

Modular Walls Melbourne
Privacy. Noise reduction. Street appeal.
ModularWalls for Melbourne homes, developments and commercial sites. We build with VogueWall, EstateWall, TrendWall and SlimWall, and bring the gates, lighting and access into the same boundary.
Modular walls,
built around the site.
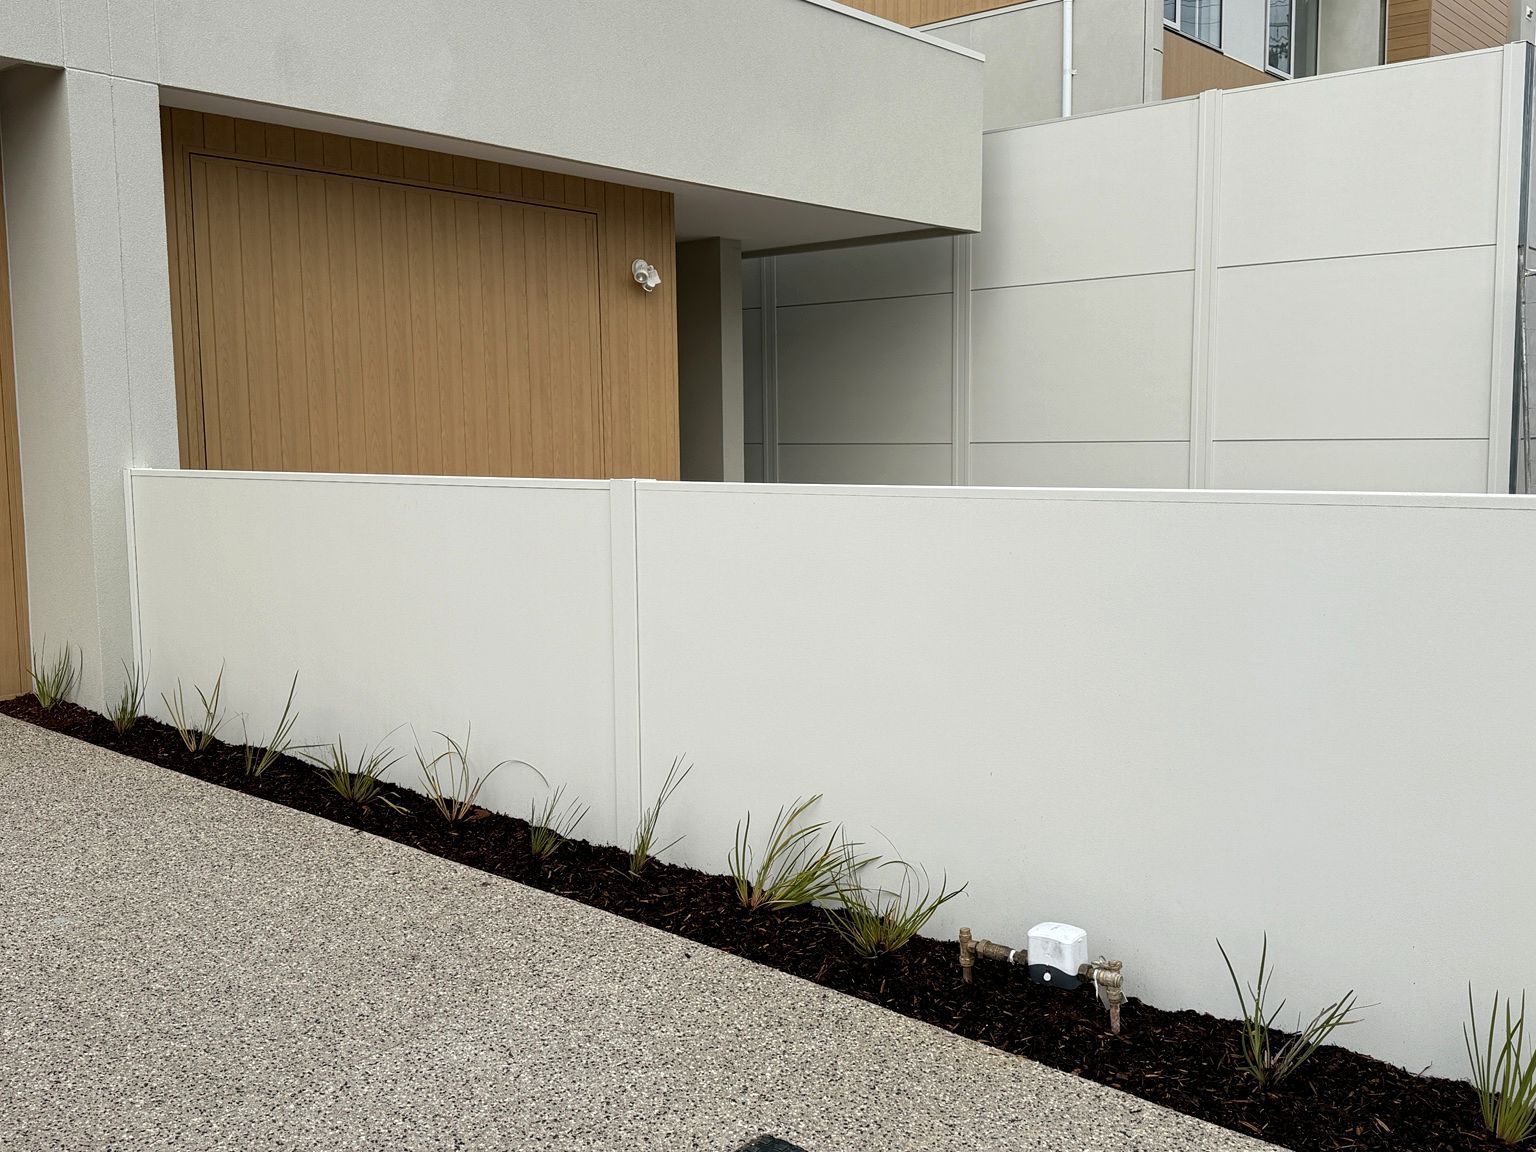
ModularWalls are pre-manufactured wall systems for boundaries and front walls: privacy, noise reduction and street appeal in one structure. Styling runs from classic to contemporary, and from a subtle boundary fence to a front wall that makes the property stand out.
The sections are made off site, so they go up faster than traditional masonry, with less construction time and cost than similar products. Acoustic-rated options are available where noise is part of the brief.
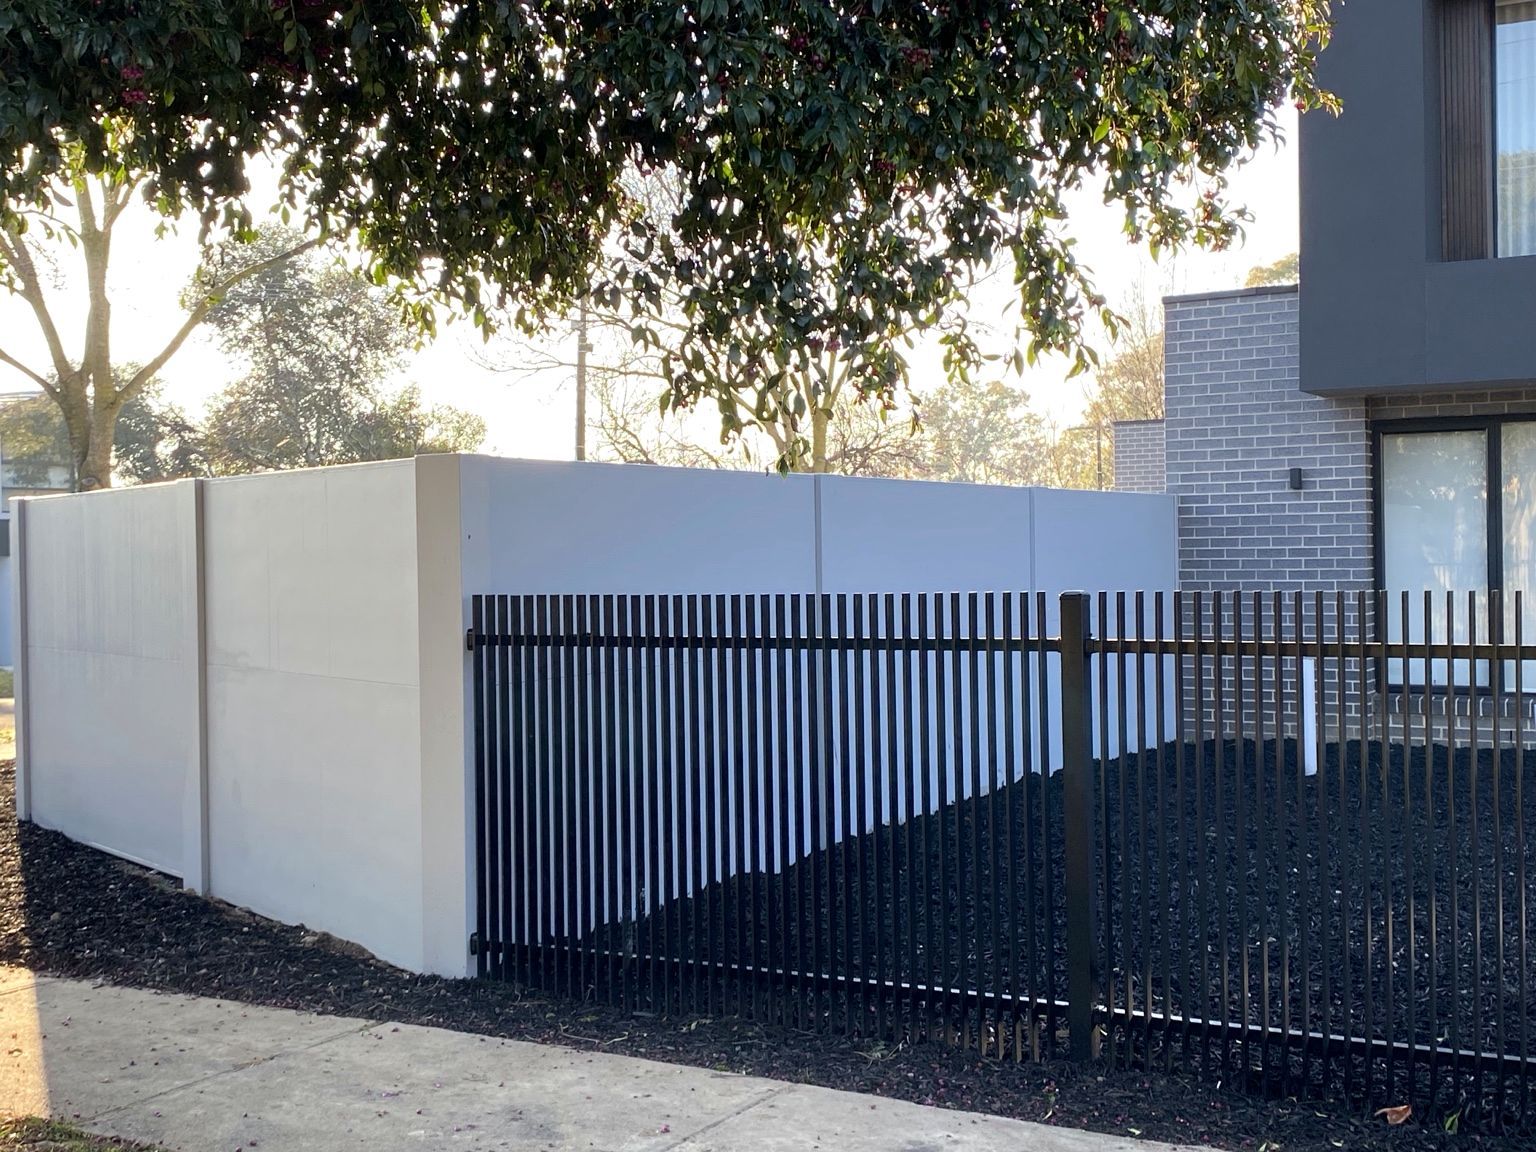
We build with four systems. Which one suits comes down to height, acoustic requirement, finish, and how the gates and access need to integrate. Heights run from around 1.5 m up to 3.6 m, depending on the system and the site.
The four systems we build with.
VogueWall
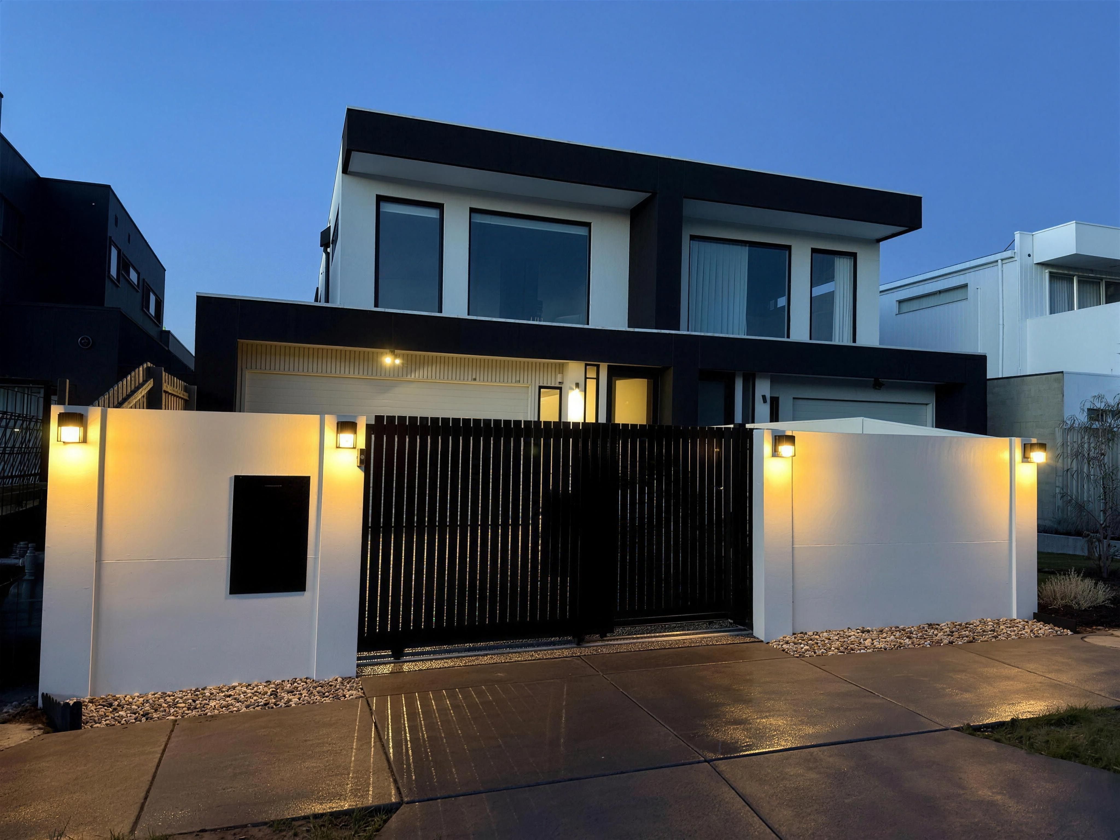
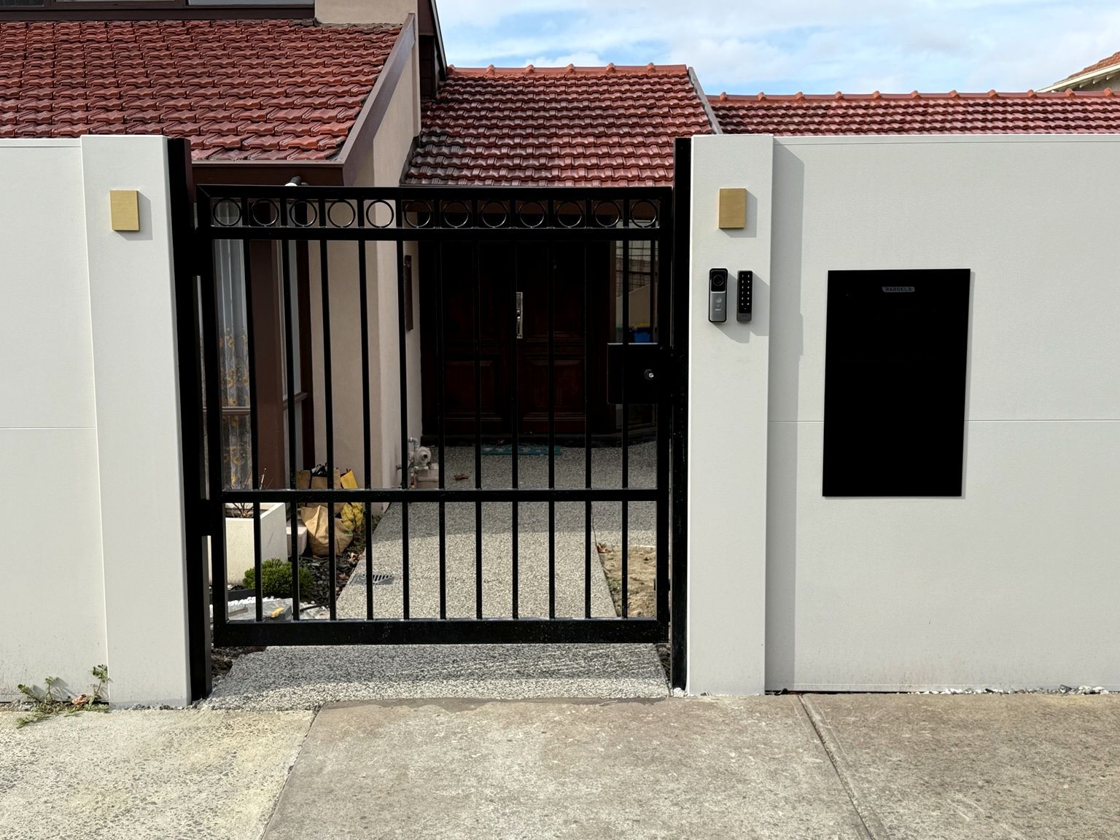
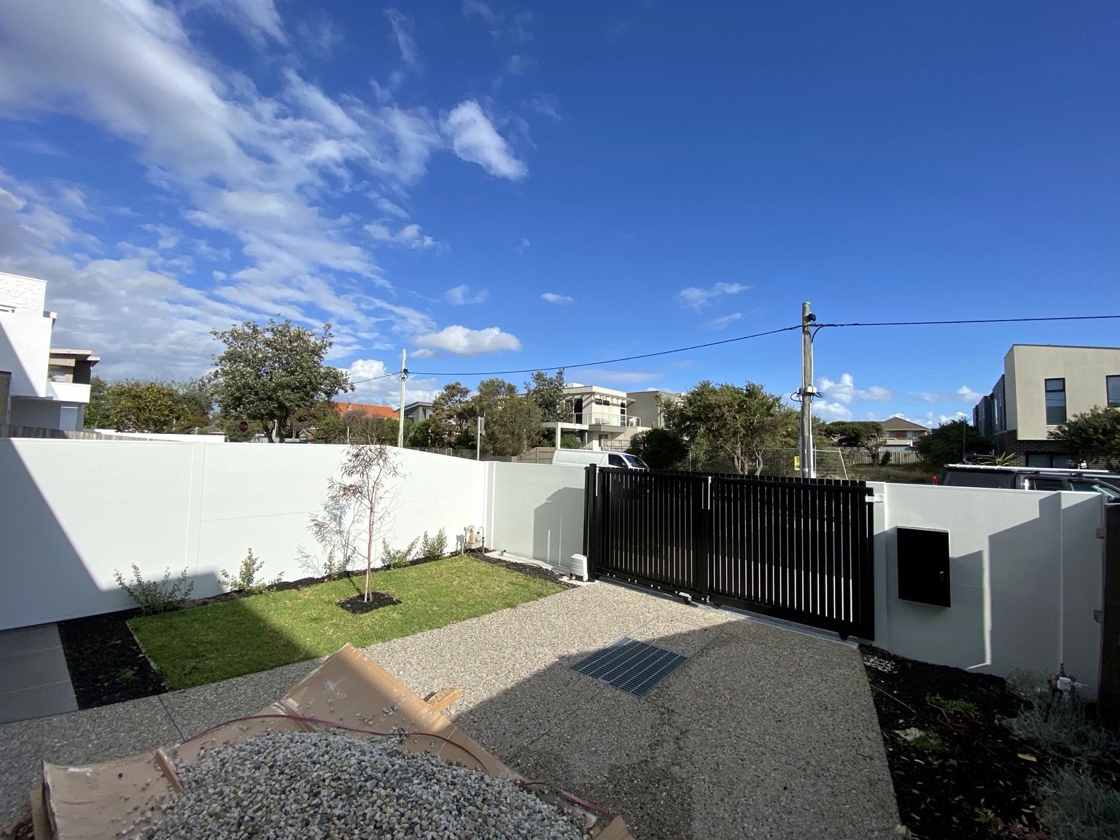
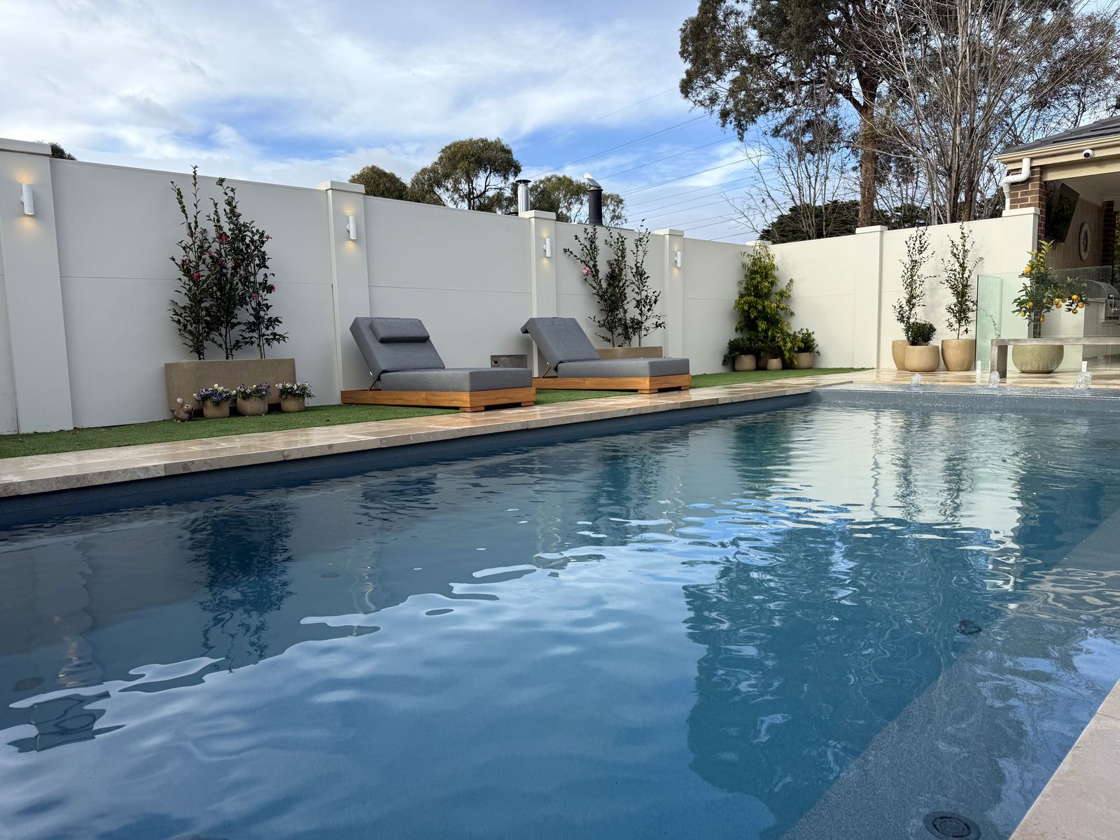
Two of our residential jobs. At Chelsea the owners wanted a rendered-masonry look: a 1.5 m VogueWall frontage with lighting, a parcel box and an automated telescopic sliding gate. At Ashburton it encloses a pool, with 1200 mm aluminium blade fencing, pedestrian gates and a sliding-gate package.
EstateWall
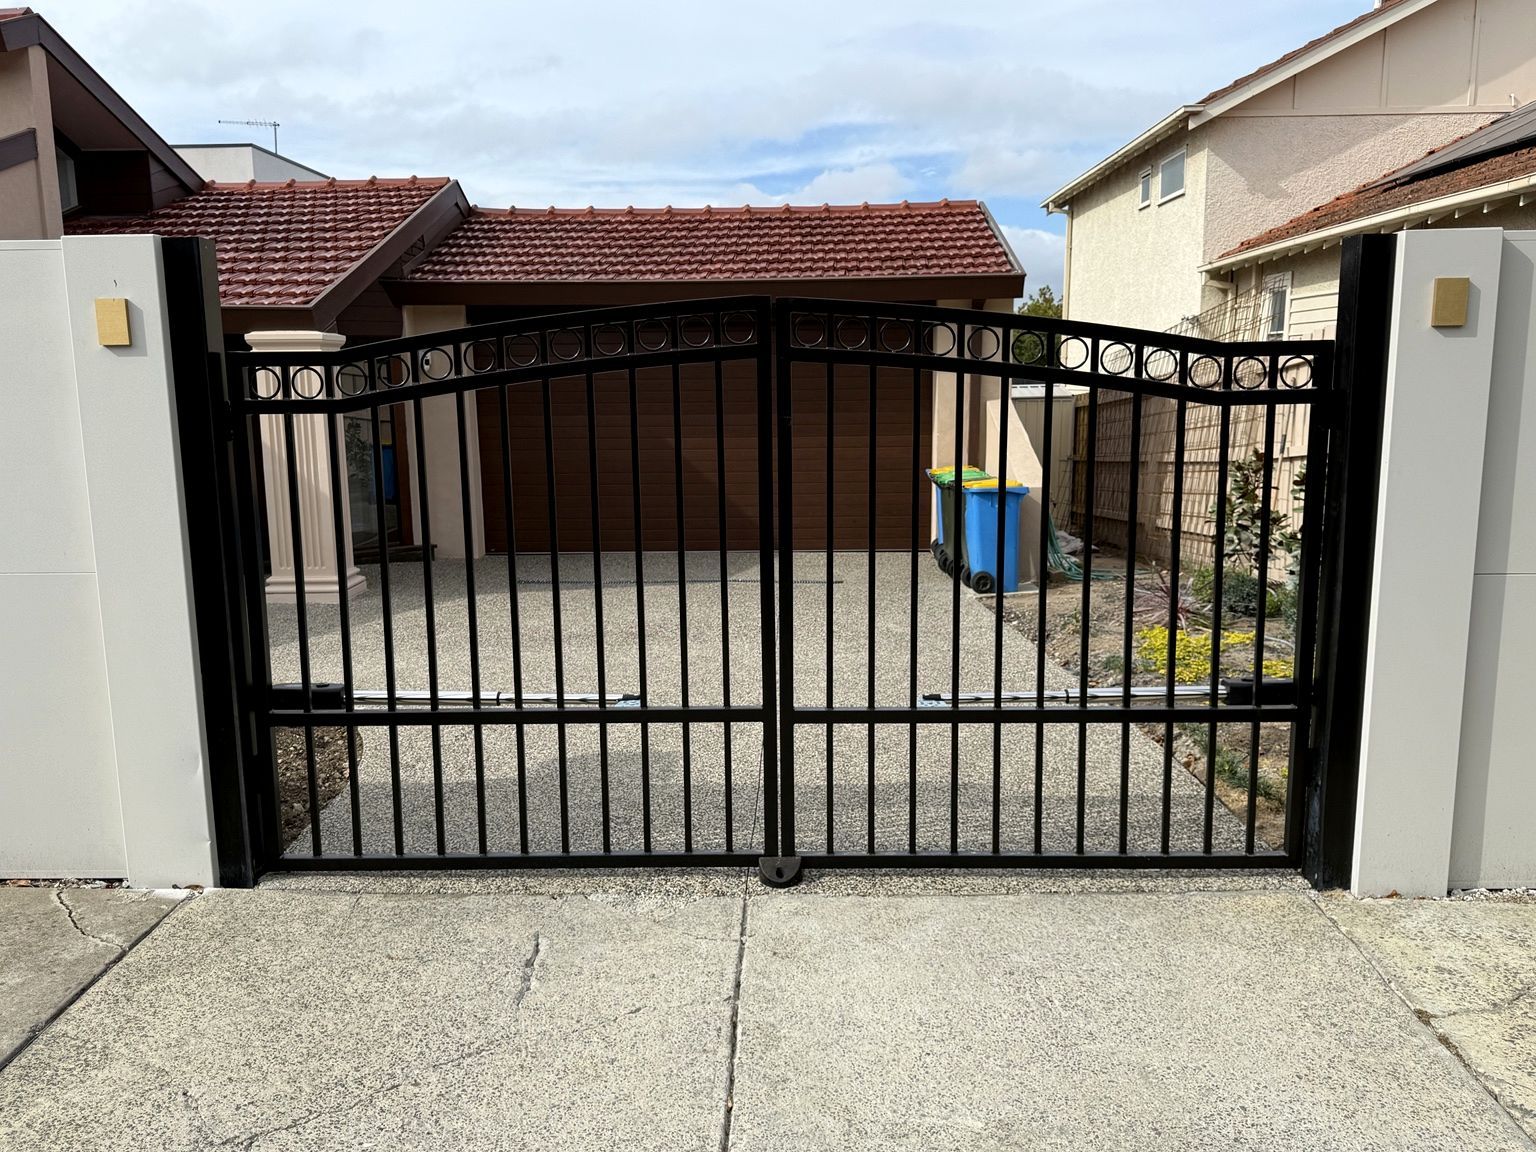
Homes and development work. Camberwell has a light to every second post, automated swing gates and a parcel box; Diamond Creek, lighting and modular gates around a pool; Seaford, a matching sliding gate with its motor in the post. The Glen is a developer’s street entrance with horizontal aluminium slat infills.
TrendWall
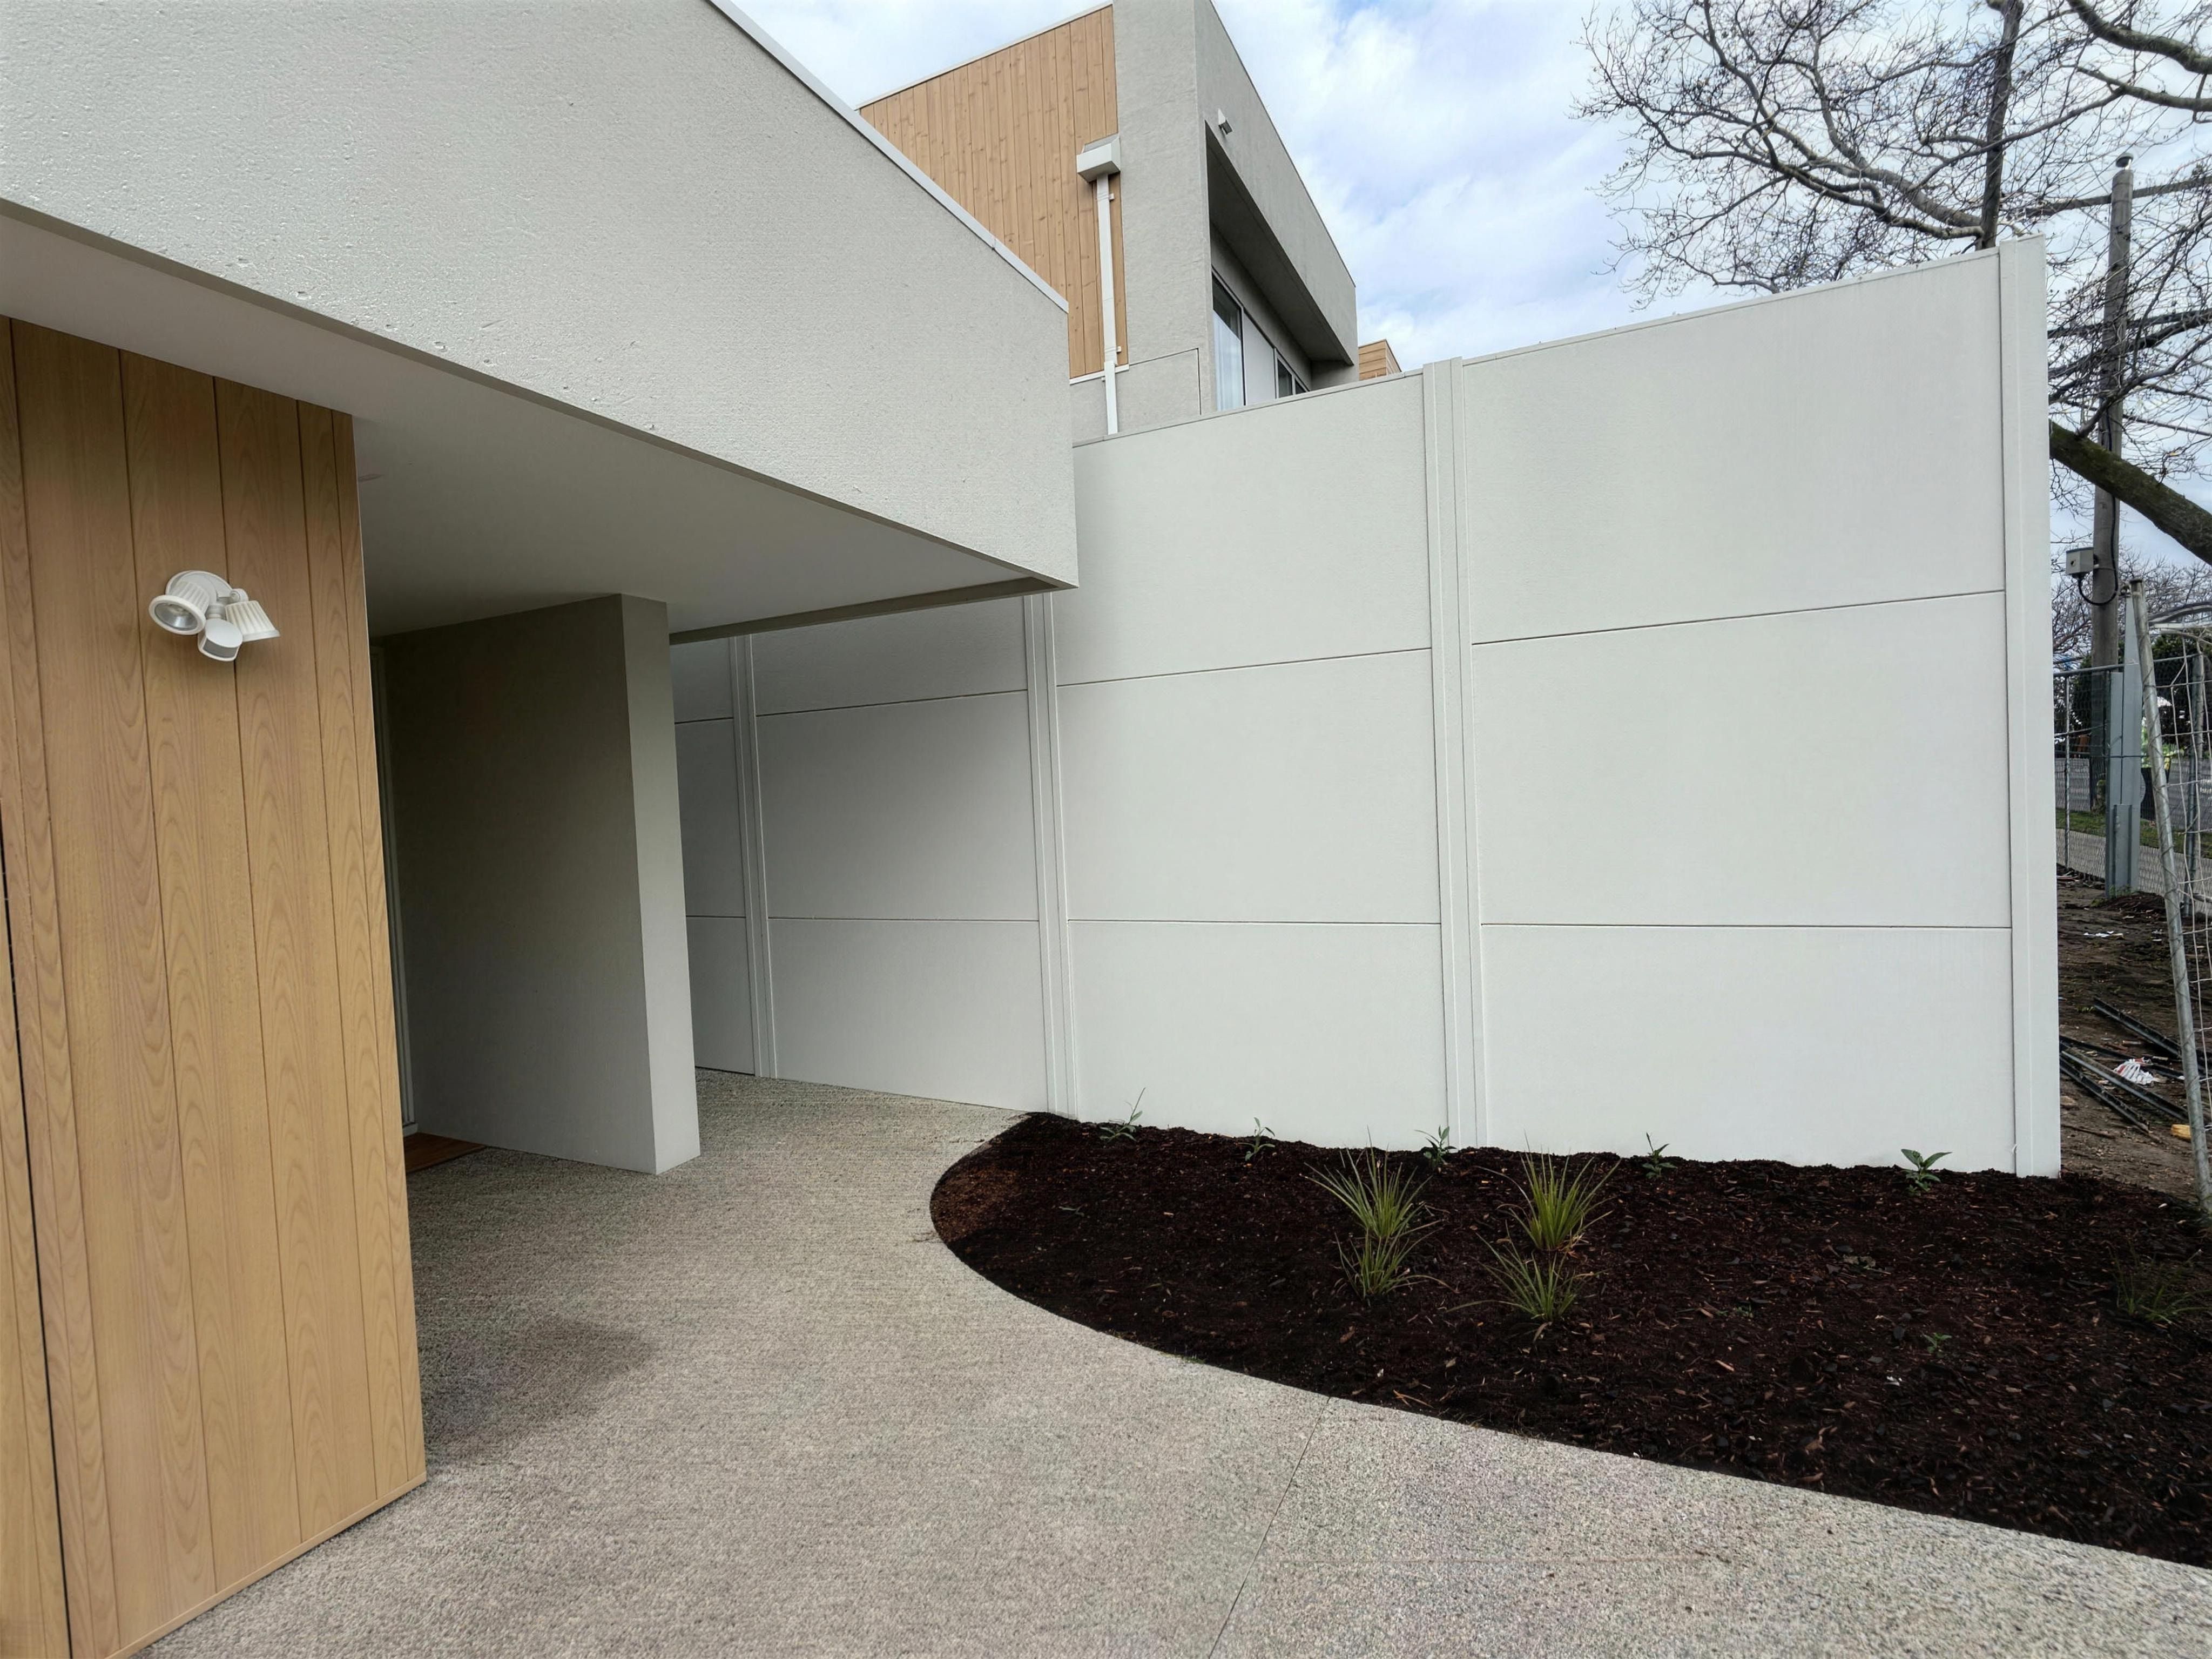
Built into a development. At Brighton we installed TrendWall with Express joining profiles as boundary walls to two units in a SAW Constructions multi-residential build, inside the builder’s construction program.
SlimWall
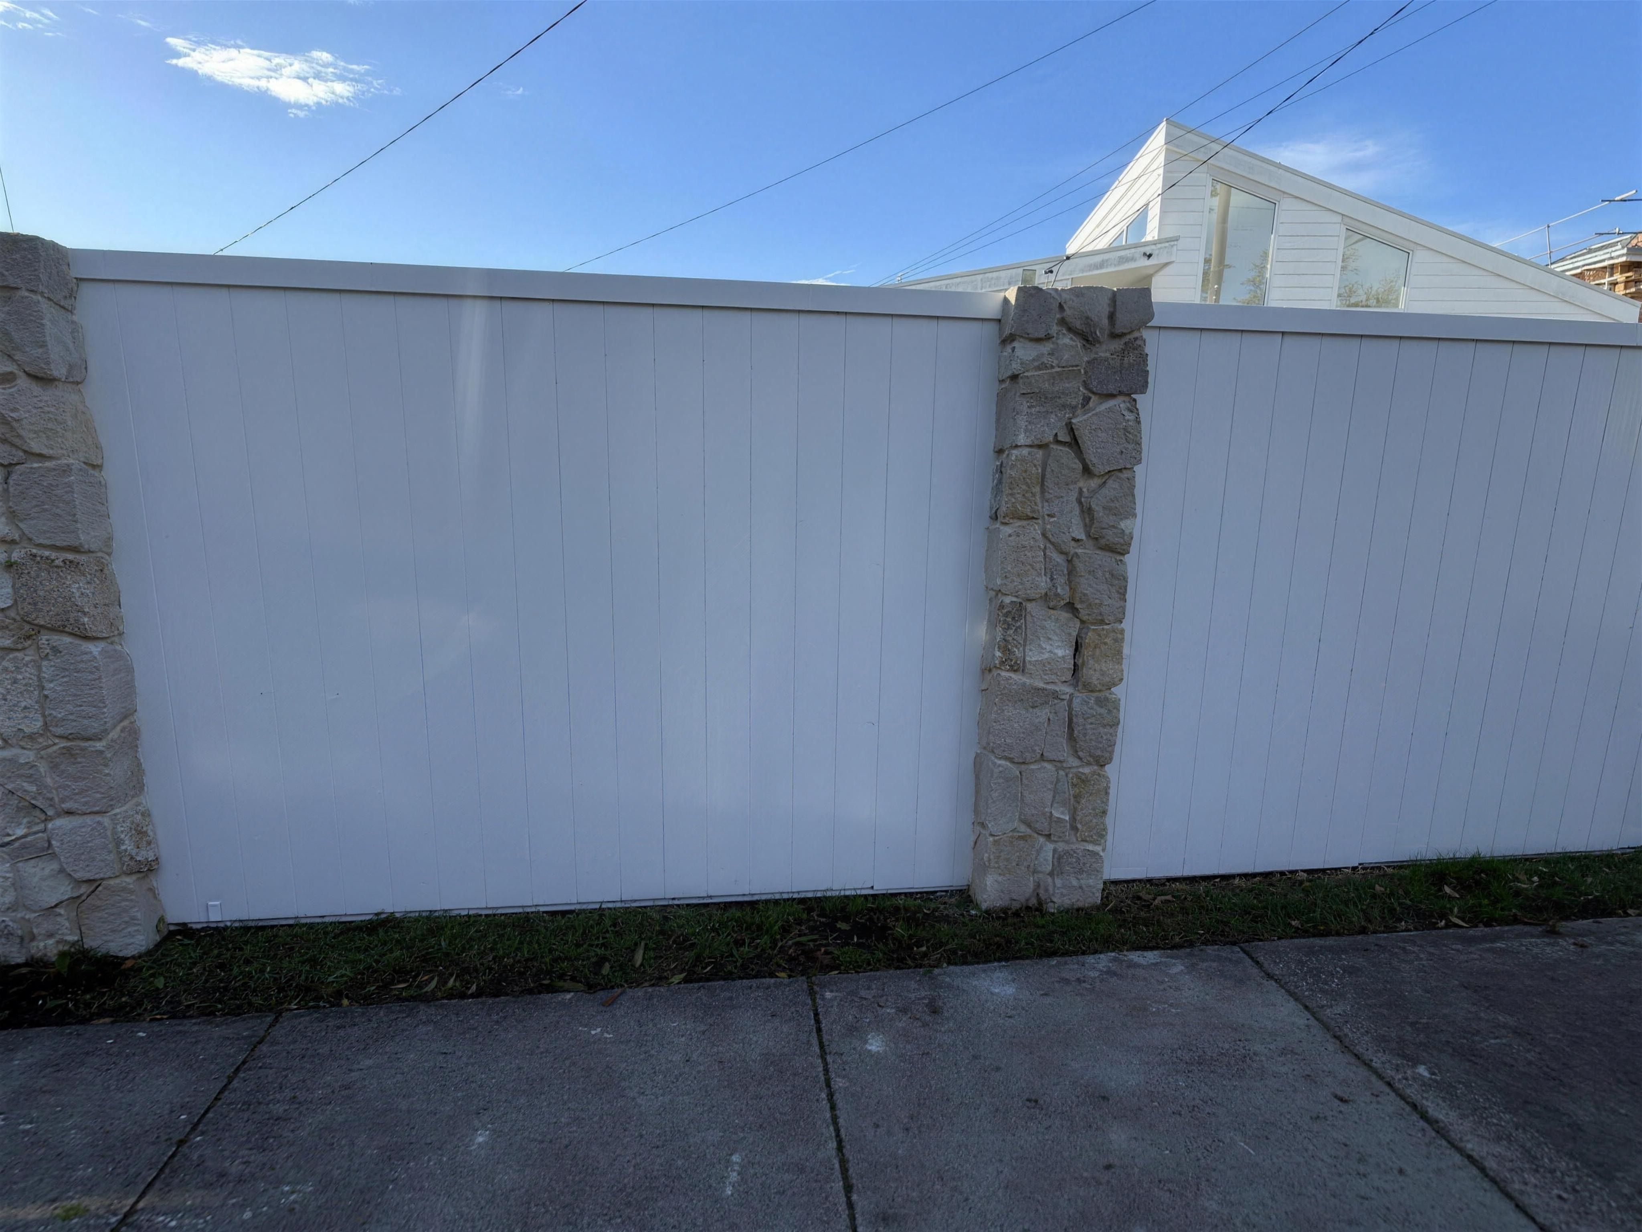
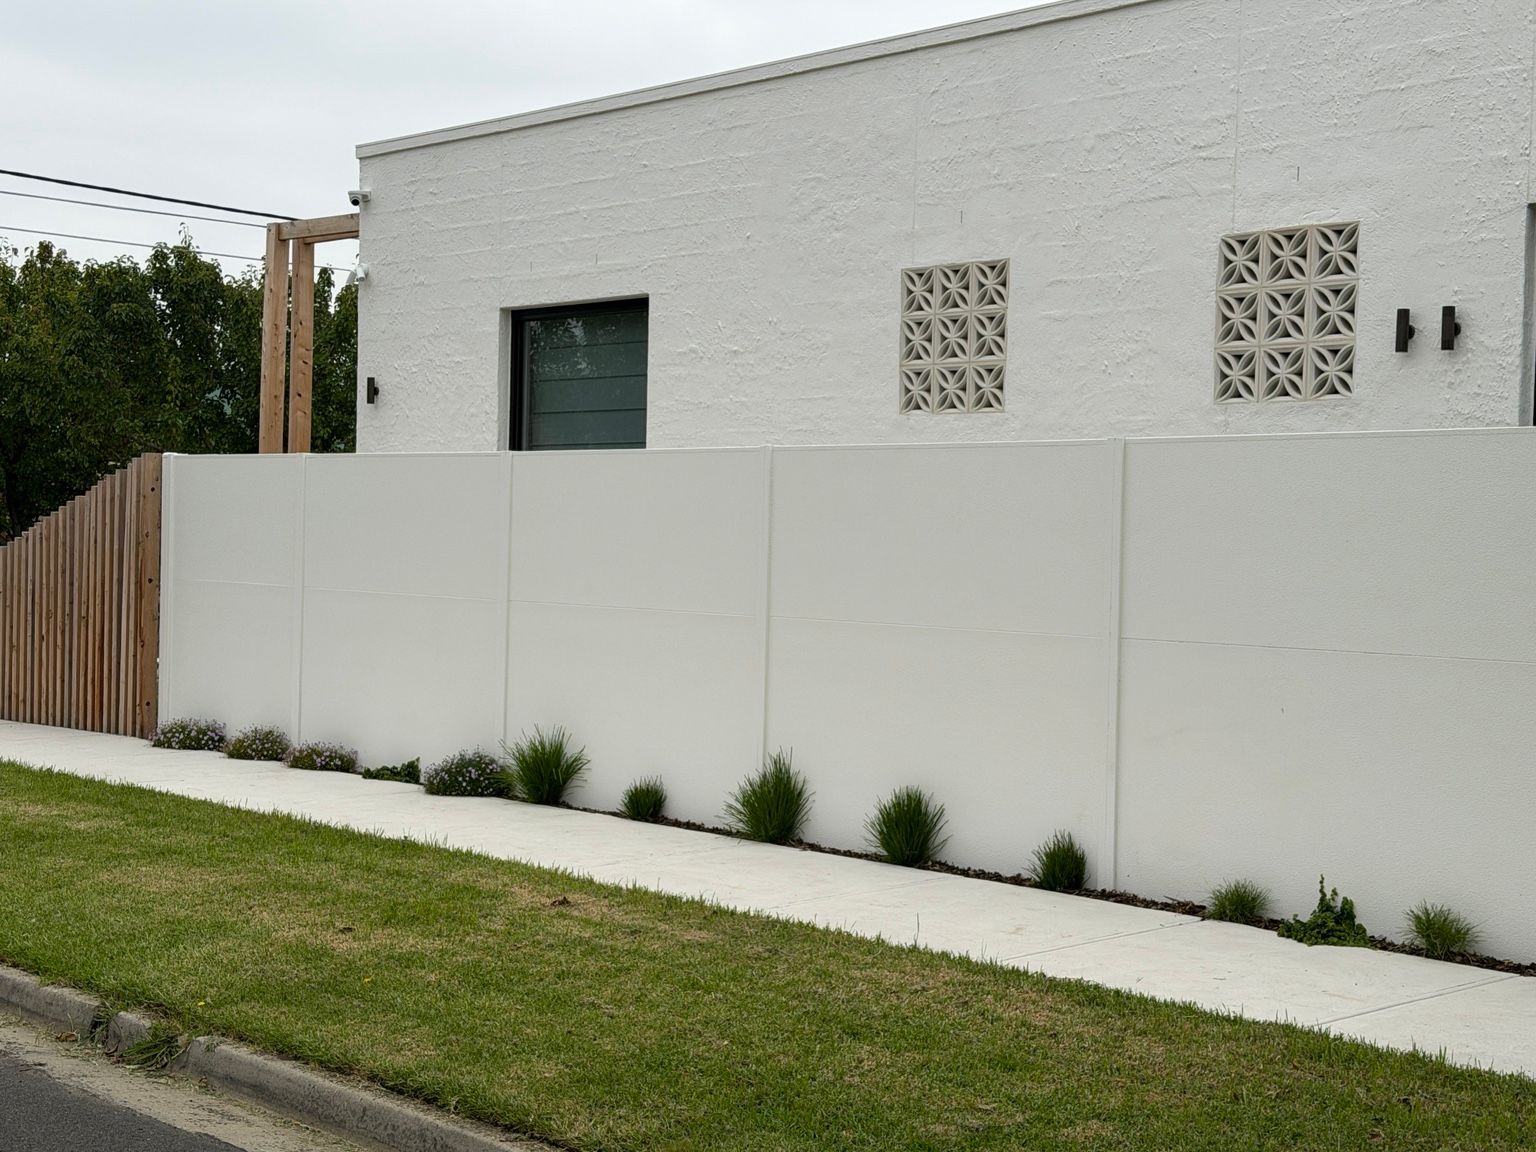
Residential and commercial. At Reservoir, white SlimWall runs the front and side boundary with a pedestrian gate and hardwood sleeper feature fencing. At Craigieburn, an Oreana Group childcare centre, it was painted to the project colour schedule.
See the work
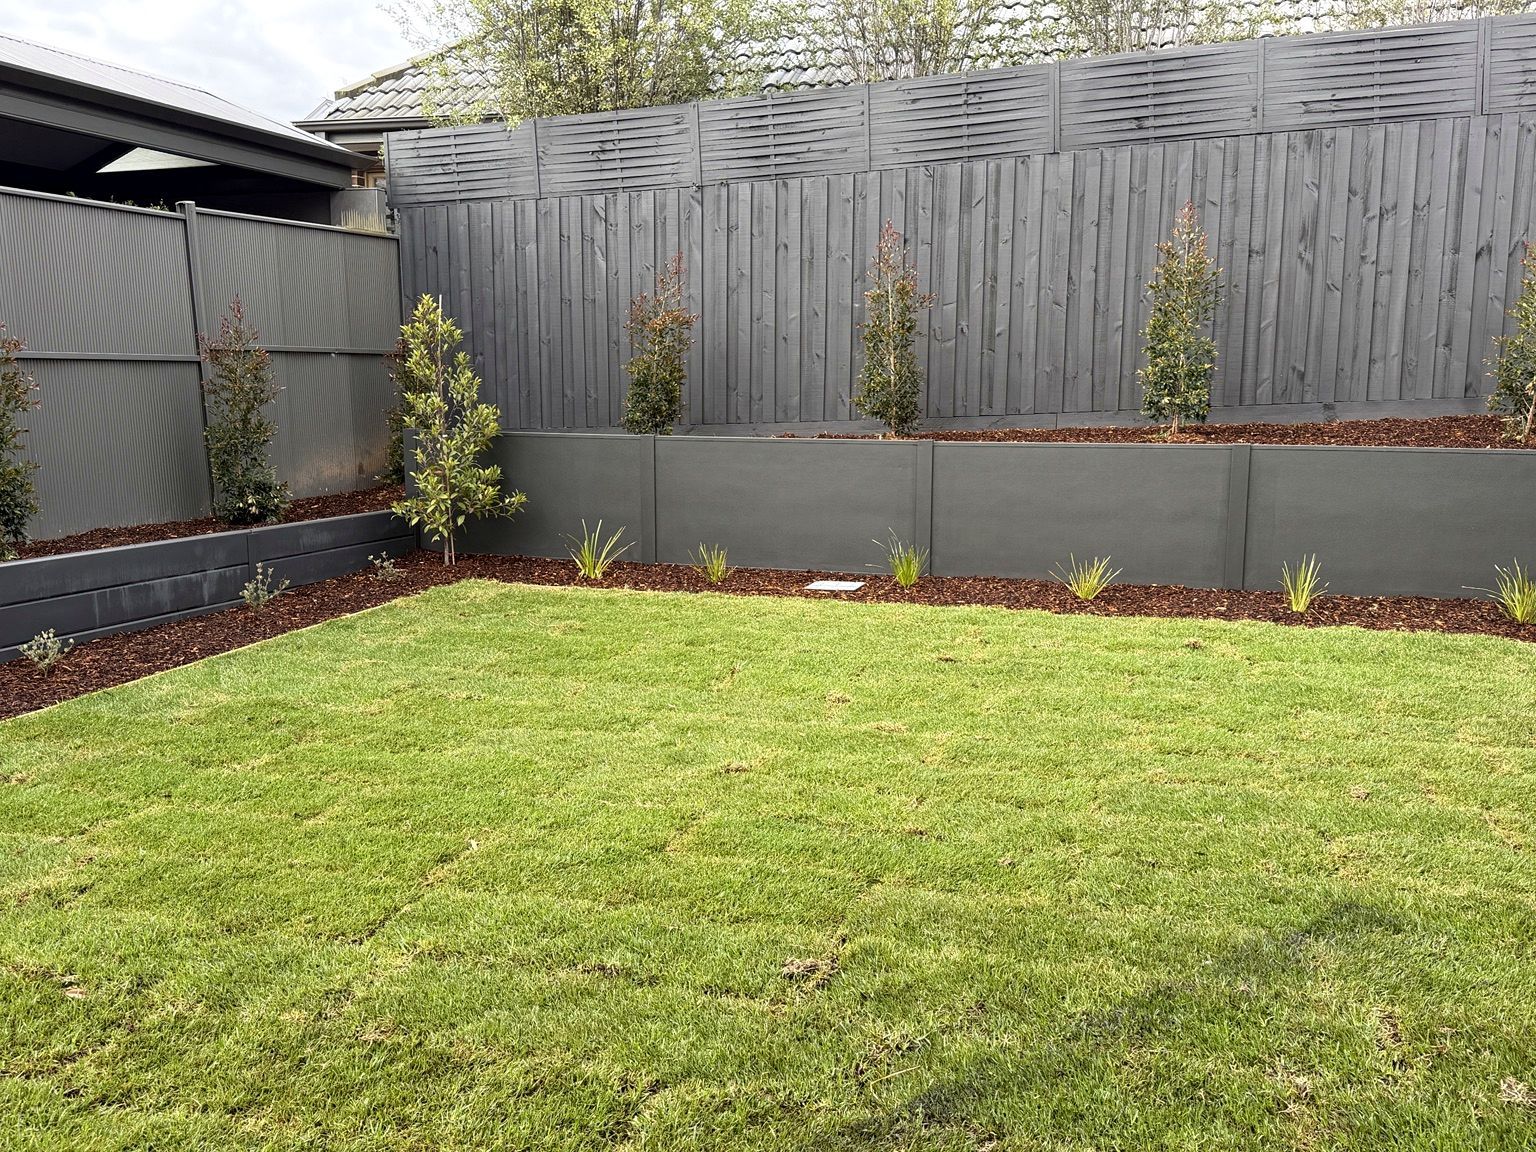
 Chelsea
Modern front boundary
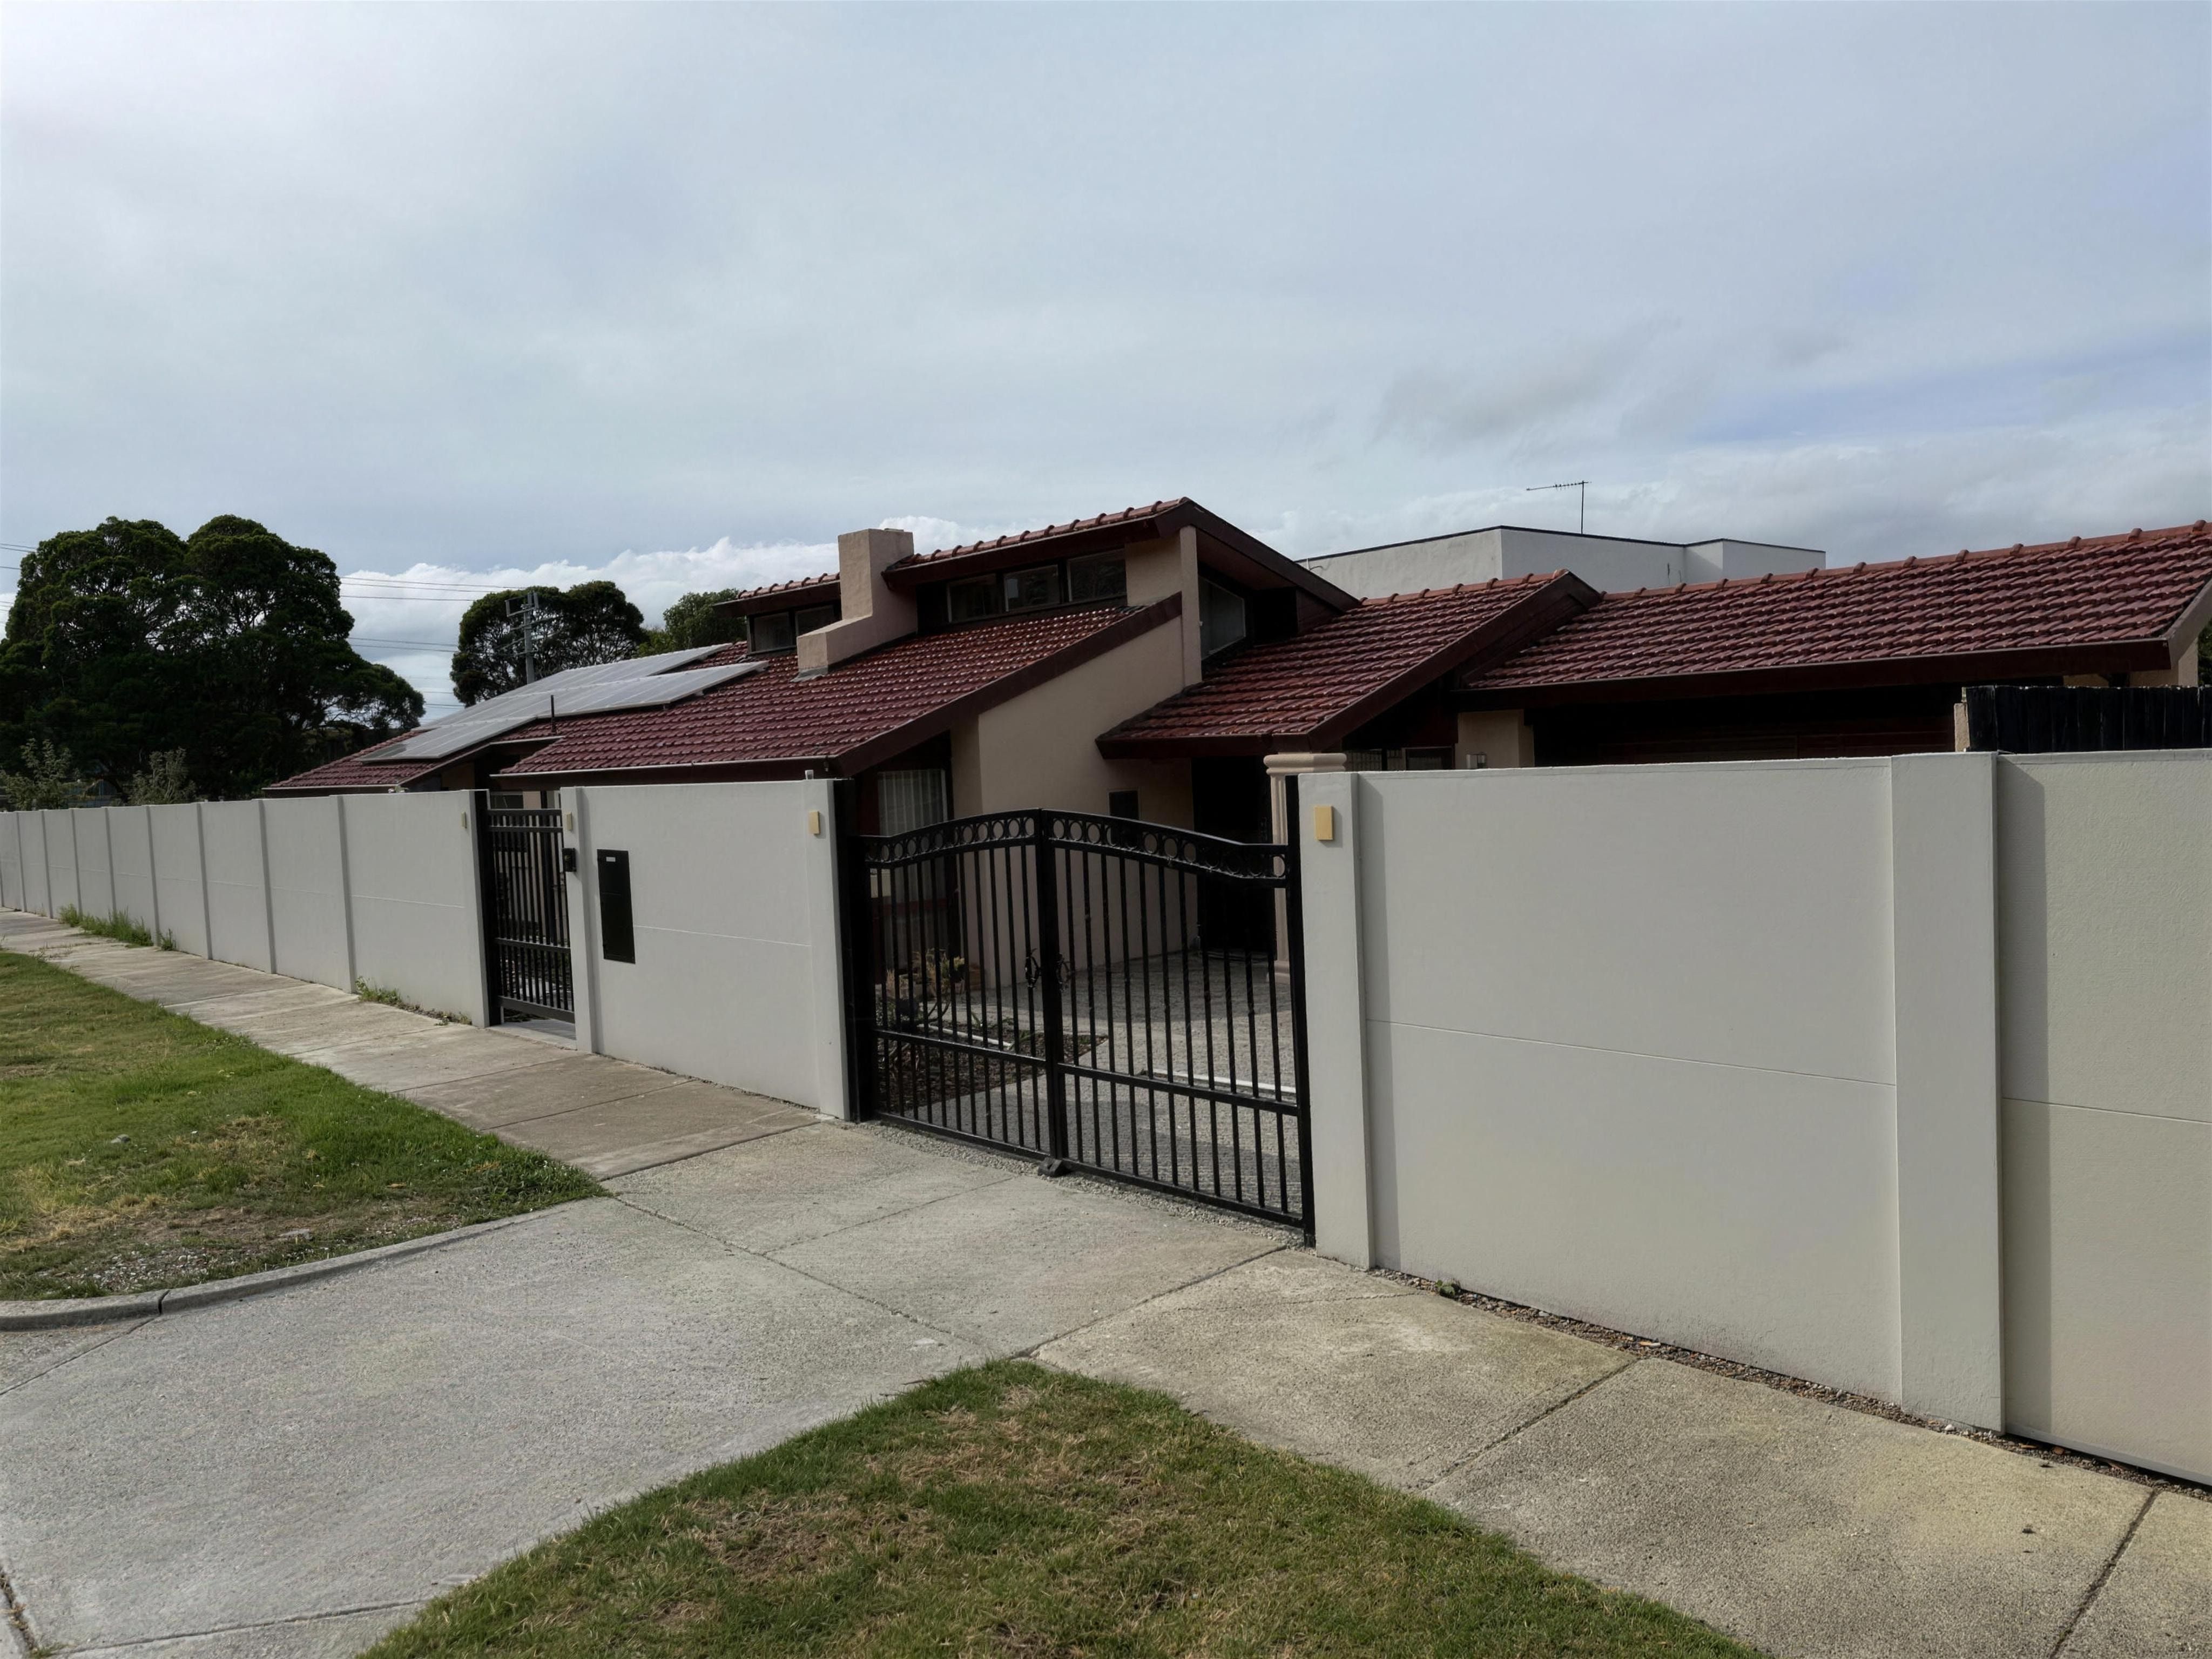 Camberwell
Integrated entry
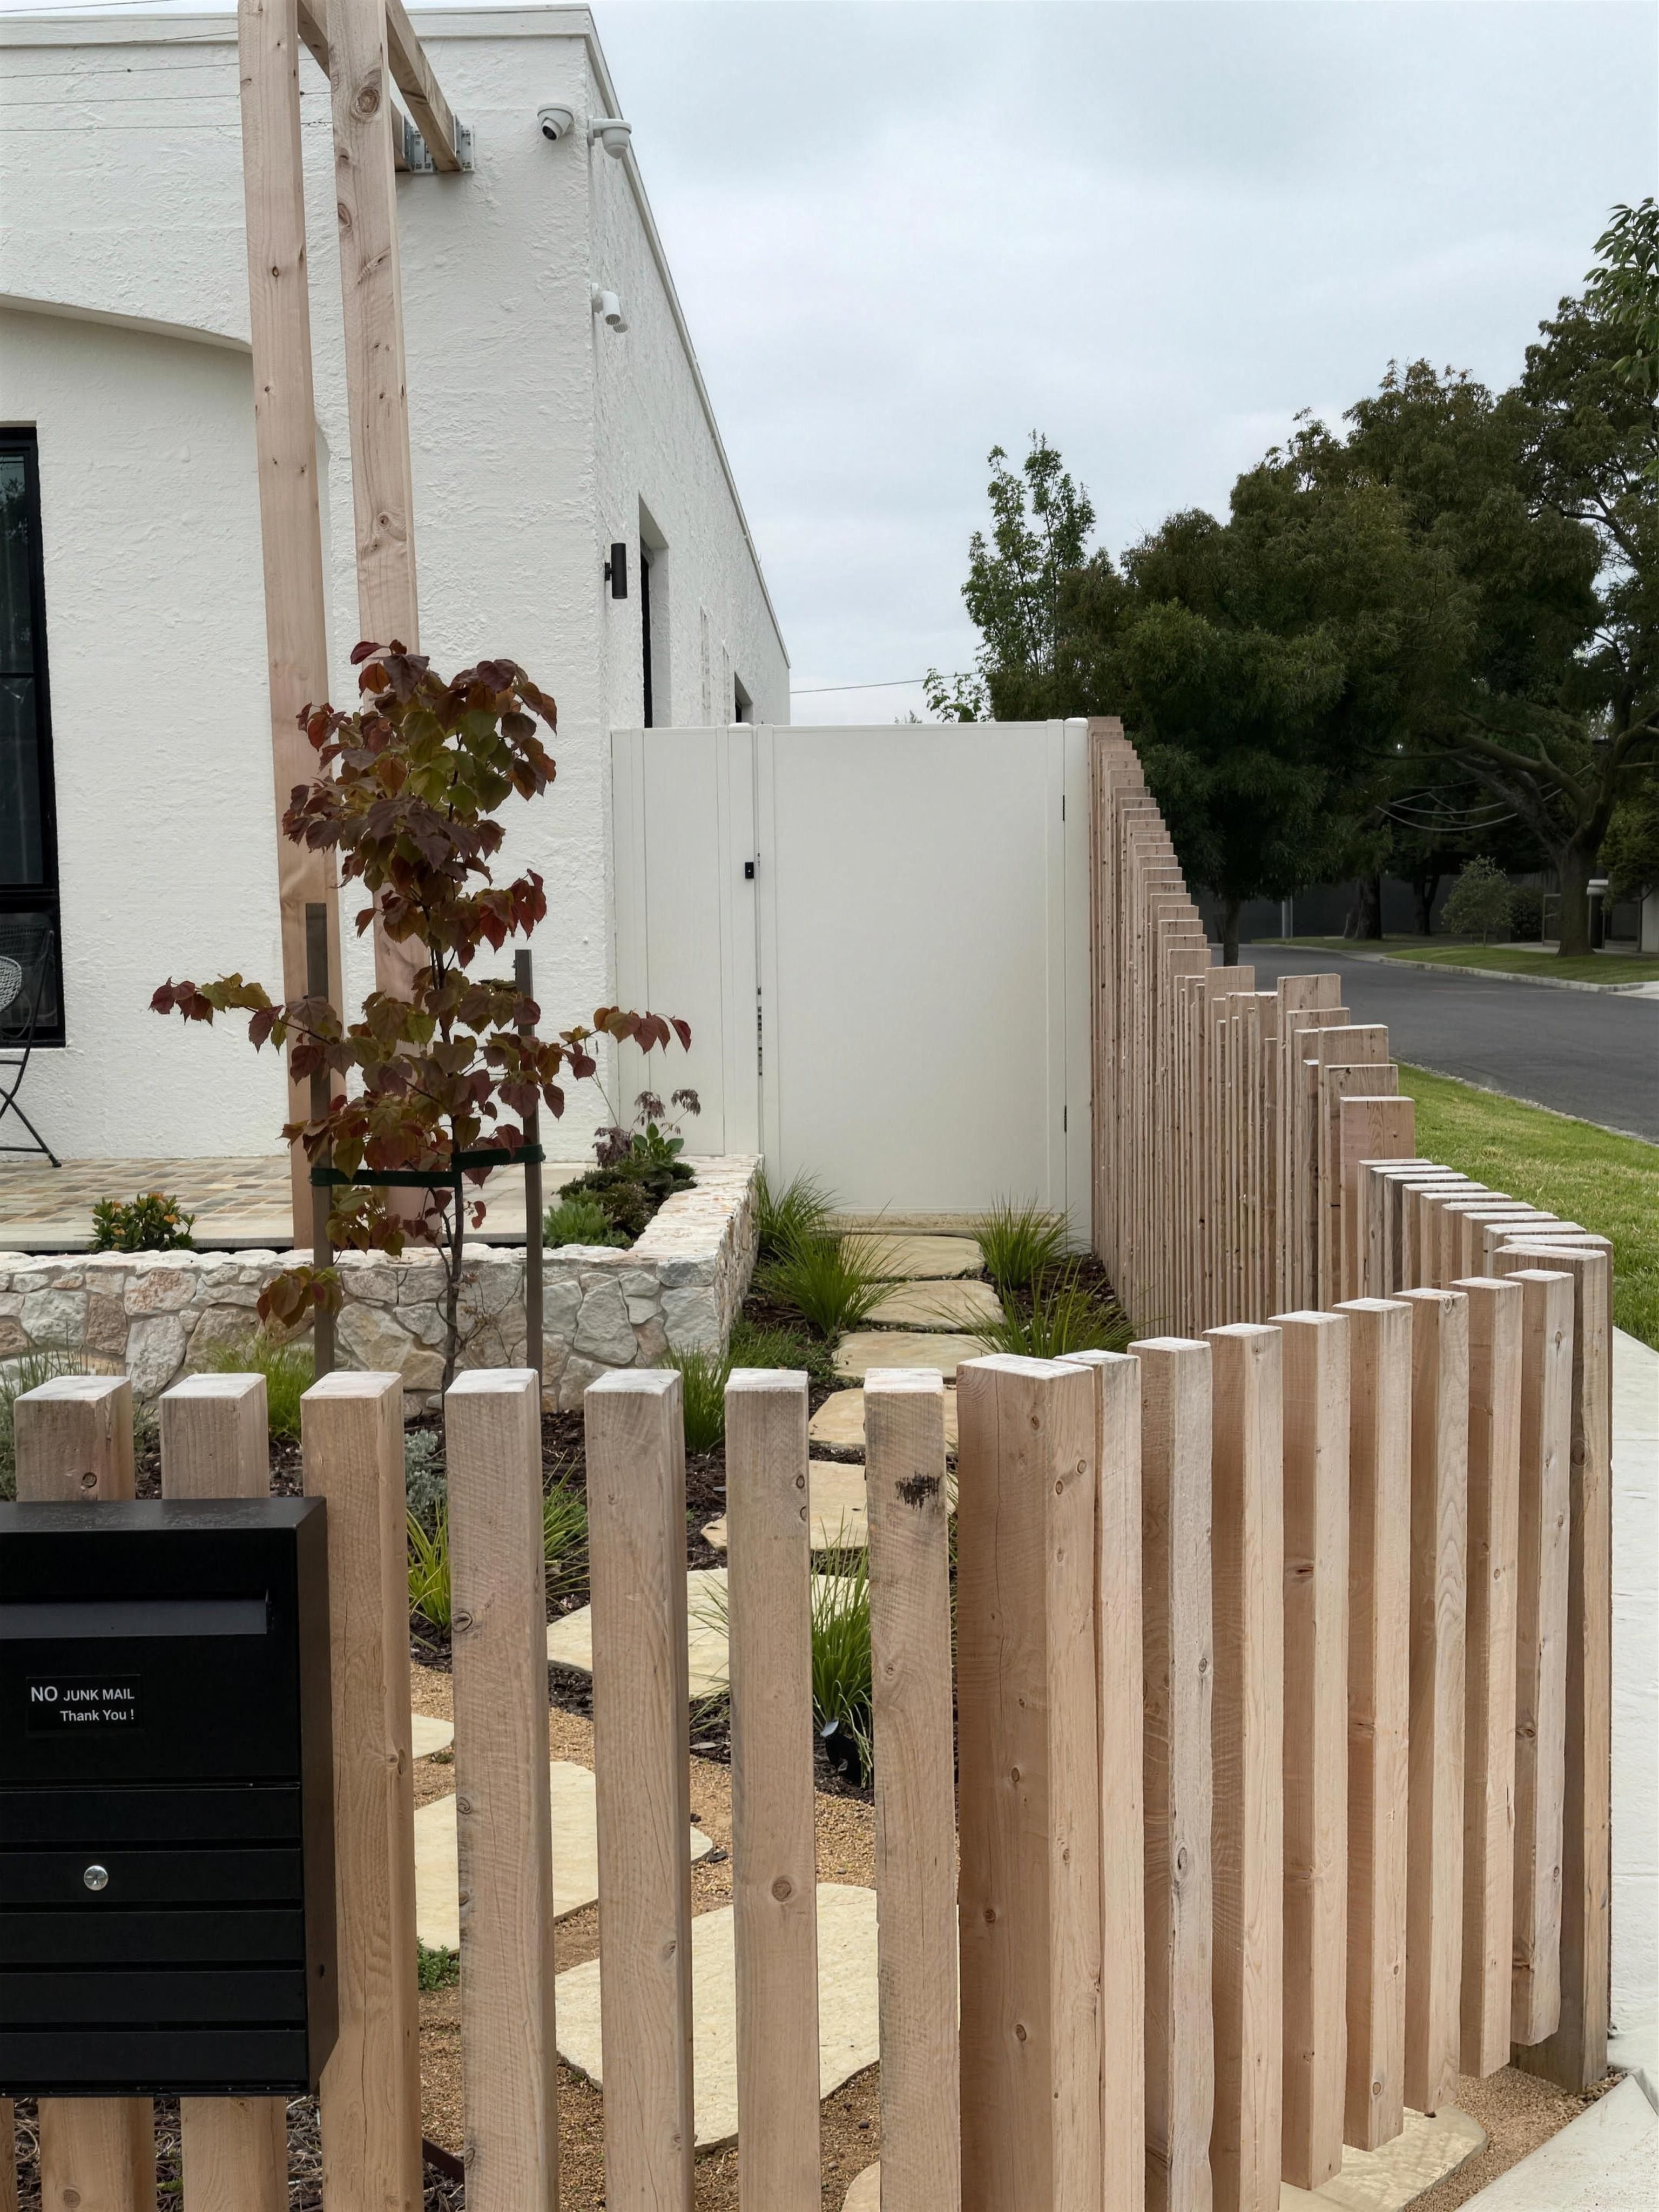 Reservoir
SlimWall with hardwood feature
Walls. Gates. Access.
One finished system.
The gates and access can go in with the wall. At Camberwell the EstateWall carries automated swing gates, a matching pedestrian gate and phone-connected automation. At Seaford the sliding gate was made to match the wall, and its motor sits inside the post.
Acoustic walls, aluminium fencing and retaining walls are part of what we build too, so the whole boundary can go in the one enquiry and be scoped together.
How the job runs
Site inspection
Levels, access, soil conditions, drainage and power for automation are assessed on site, so the quote is accurate.
Scope and free quote
We confirm what the wall needs to do — privacy, noise reduction or street appeal — which system suits, and how the gates and access fit in, then provide a clear quote including the rules and regulations that apply.
Approvals
If your job needs council approval, we will flag it at the quote and talk you through what applies.
Install and hand over
An efficient install with a clean finish and a practical handover.
Questions we get asked
What are ModularWalls best used for?
Privacy, noise reduction and modern boundary or feature walls, with flexible styling and faster installation. Acoustic-rated options are available. OzWalls builds with VogueWall, EstateWall, TrendWall and SlimWall, at heights from around 1.5 m up to 3.6 m depending on the system and the site.
Which ModularWalls system suits my property?
It comes down to height, acoustic requirement, finish, and how the gates and access need to integrate. We recommend one after the site inspection. Our own jobs are a guide: VogueWall at Chelsea and Ashburton, EstateWall at Camberwell, Seaford, Diamond Creek and The Glen, TrendWall at Brighton, and SlimWall at Reservoir and Craigieburn.
Can you match paint colours and finishes (e.g. Dulux Half Moon)?
Yes. We can finish to suit your property’s look and requirements. Seaford has Axon cladding with posts finished in Santorini stone, and on commercial work walls are painted to the project schedule, as at the Craigieburn childcare centre.
Can the wall include gates, lighting and a parcel box?
Yes. Chelsea has a 1.5 m VogueWall with an automated telescopic sliding gate, lighting, a Milkcan parcel box and a wireless Ring intercom. Camberwell’s EstateWall has a light to every second post, automated swing gates and a matching pedestrian gate, and at Seaford the sliding gate’s motor sits inside the post.
Planning a new boundary?
Send us your plans, drawings, photos or measurements and we will come back with a clear quote.
Melbourne & Victoria