

Chelsea
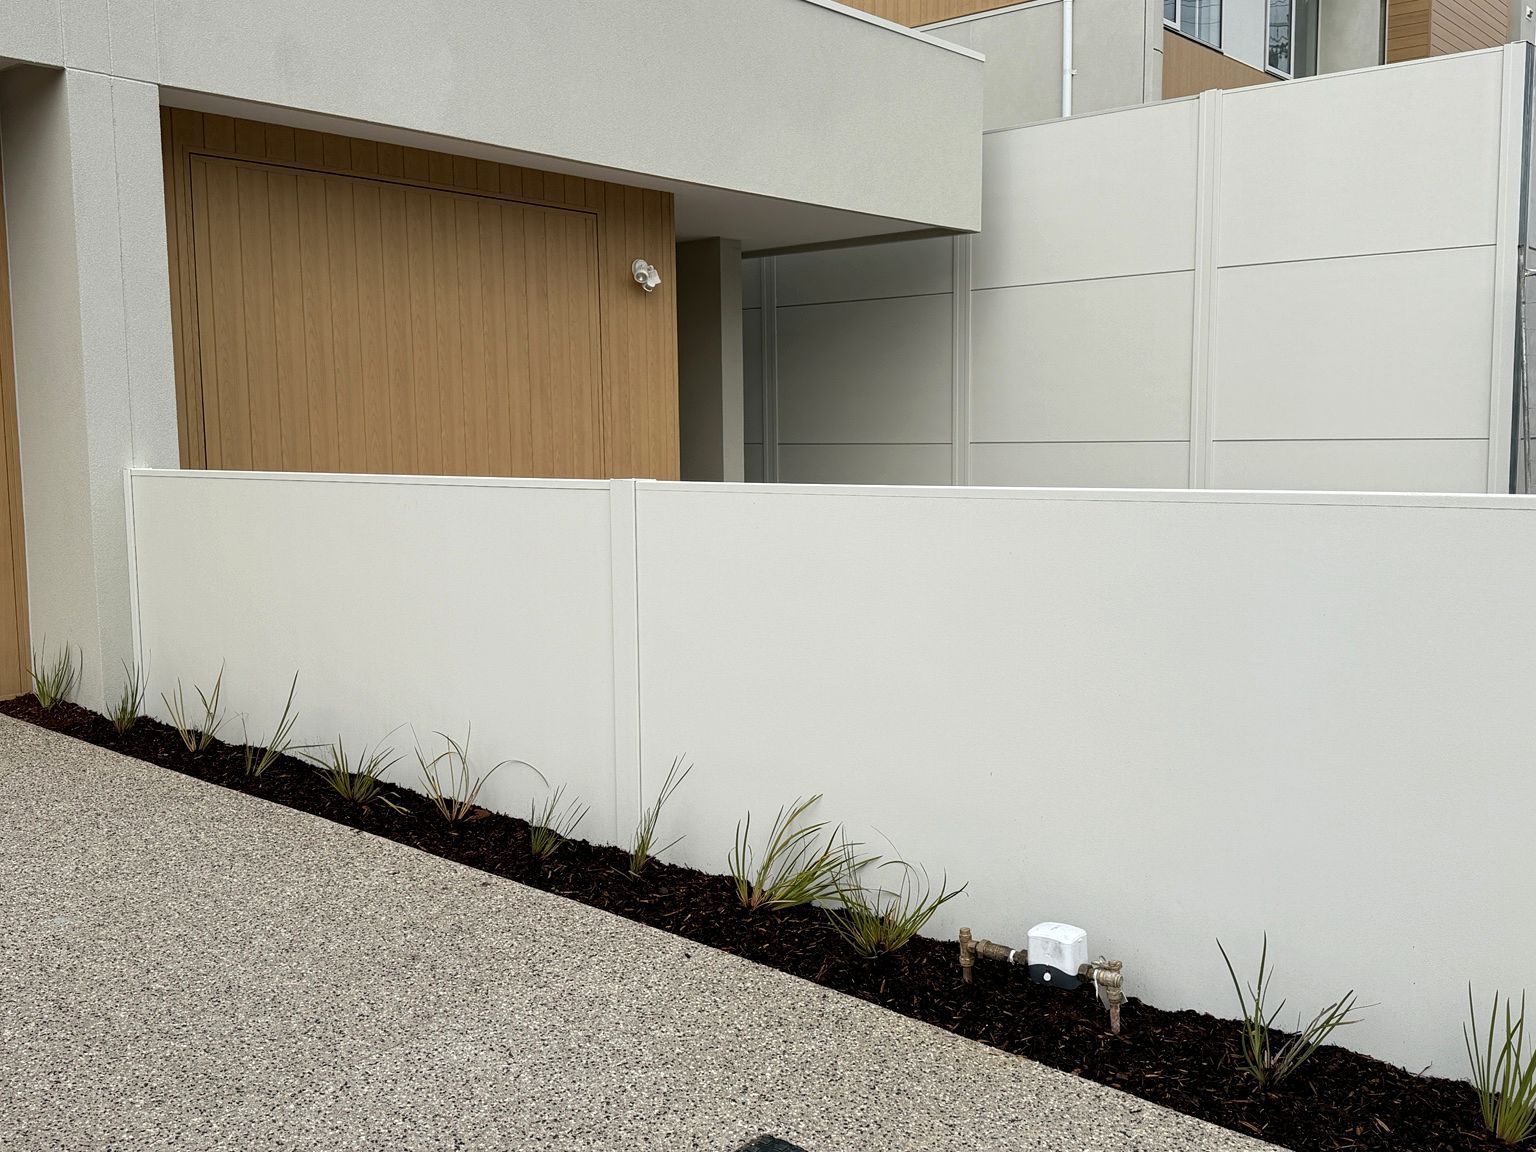
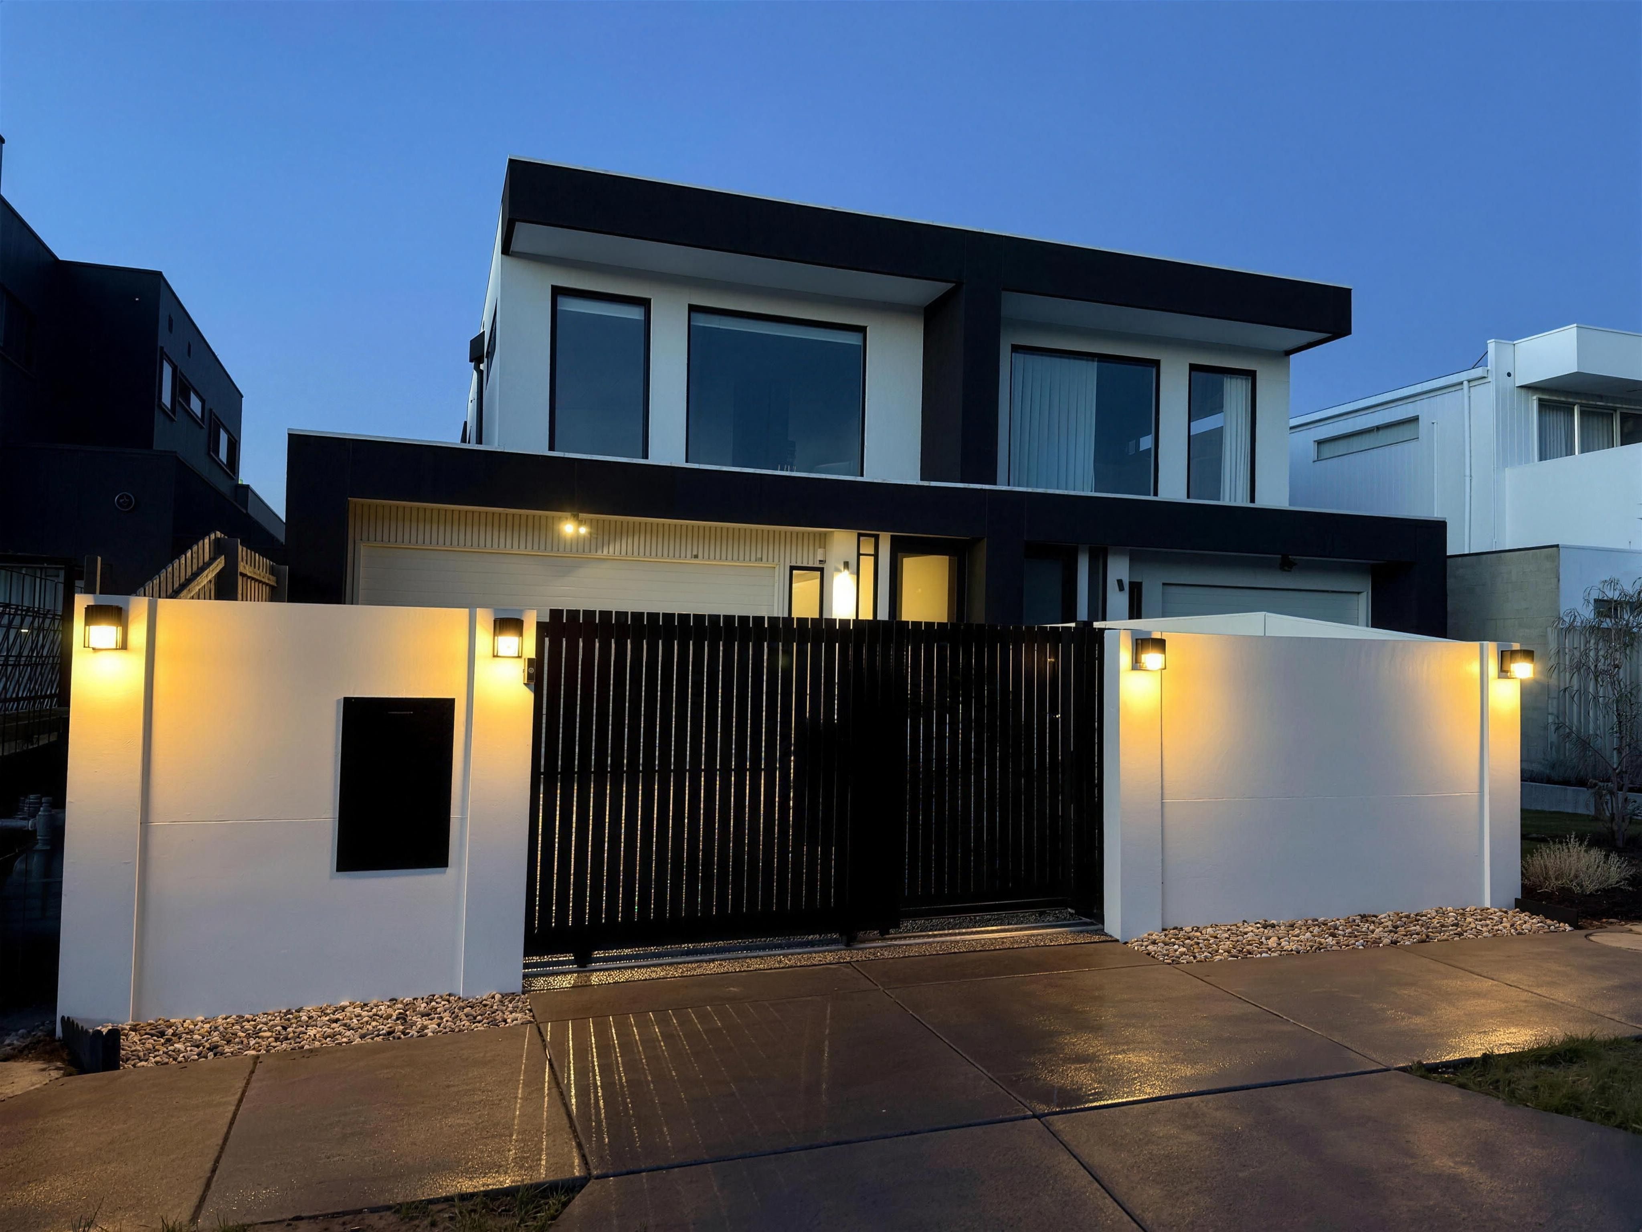
Vogue ModularWall frontage with an automated telescopic sliding gate, parcel box, lighting and a wireless intercom.
A complete front boundary designed around limited space.
Vogue ModularWall frontage with an automated telescopic sliding gate, parcel box, lighting and a wireless intercom.
- Location
- Chelsea, VIC
- Project
- Residential
- System
- VogueWall
- Features
- Automated telescopic sliding gate
- Milkcan parcel box
- Integrated lighting
- Wireless Ring intercom
Limited space. No room for compromise.
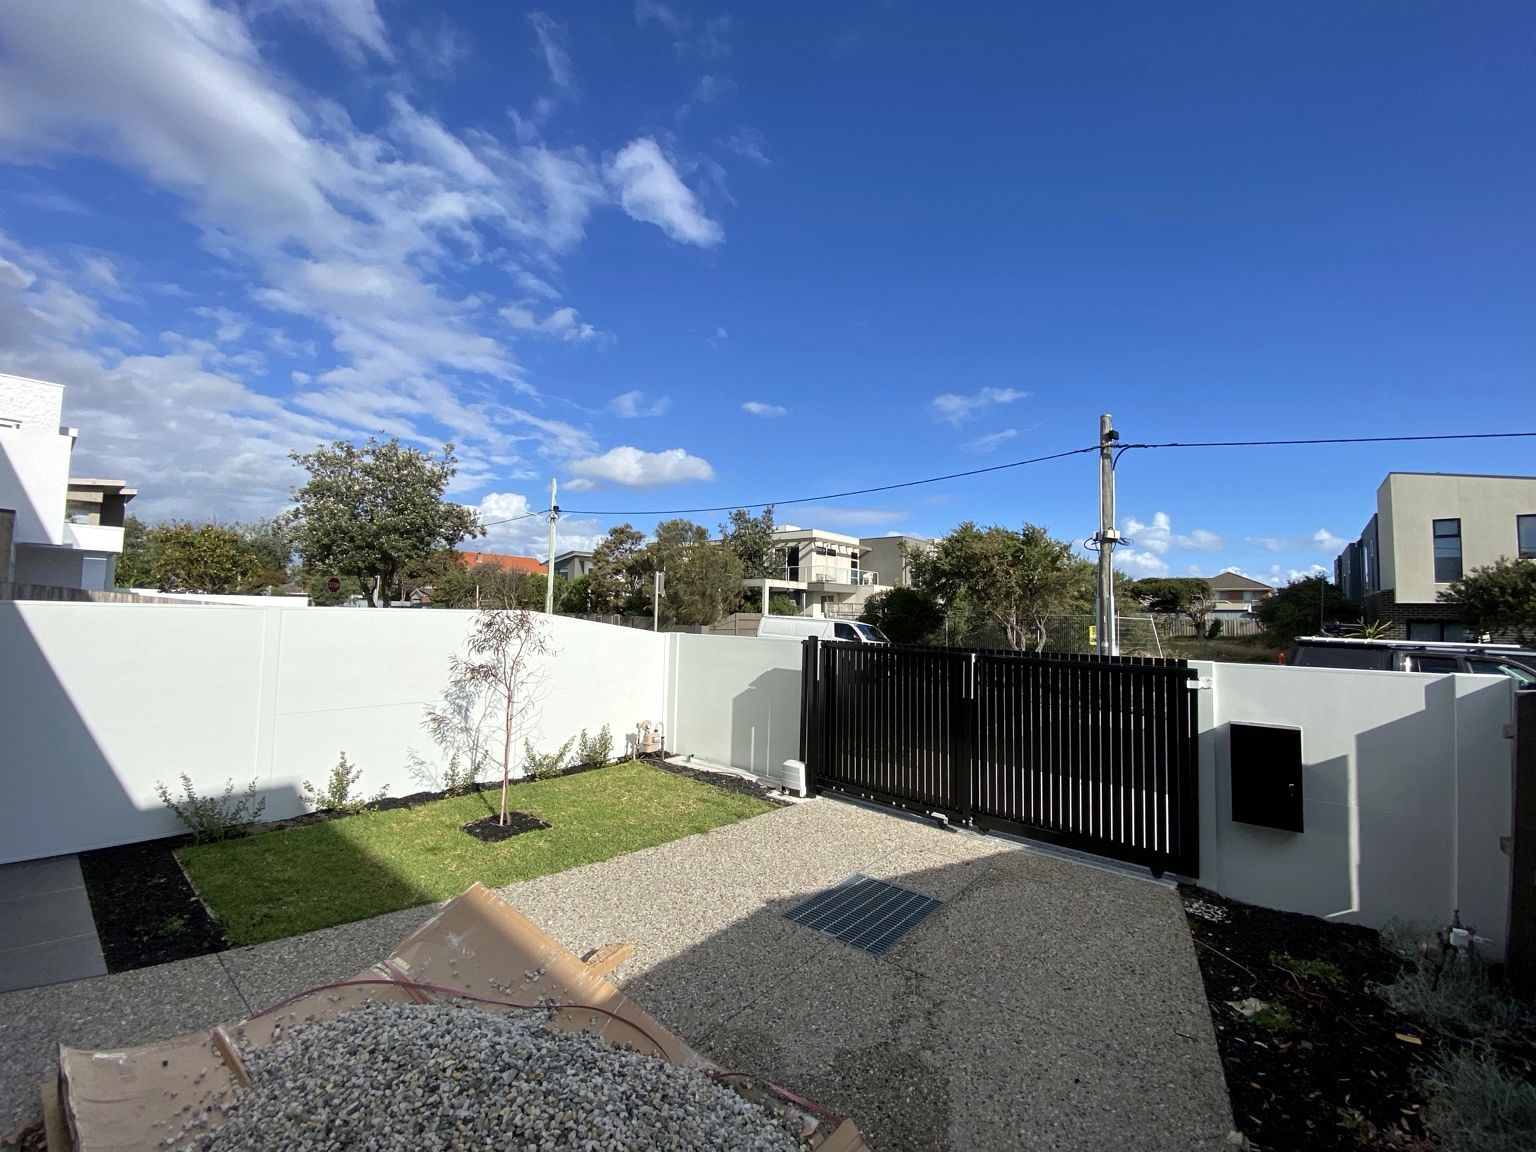
A front boundary with limited run-back space for a conventional sliding gate. The owners wanted a rendered-masonry look with the gate, lighting, parcel delivery and intercom handled as one system rather than bolted on afterwards.
Key features
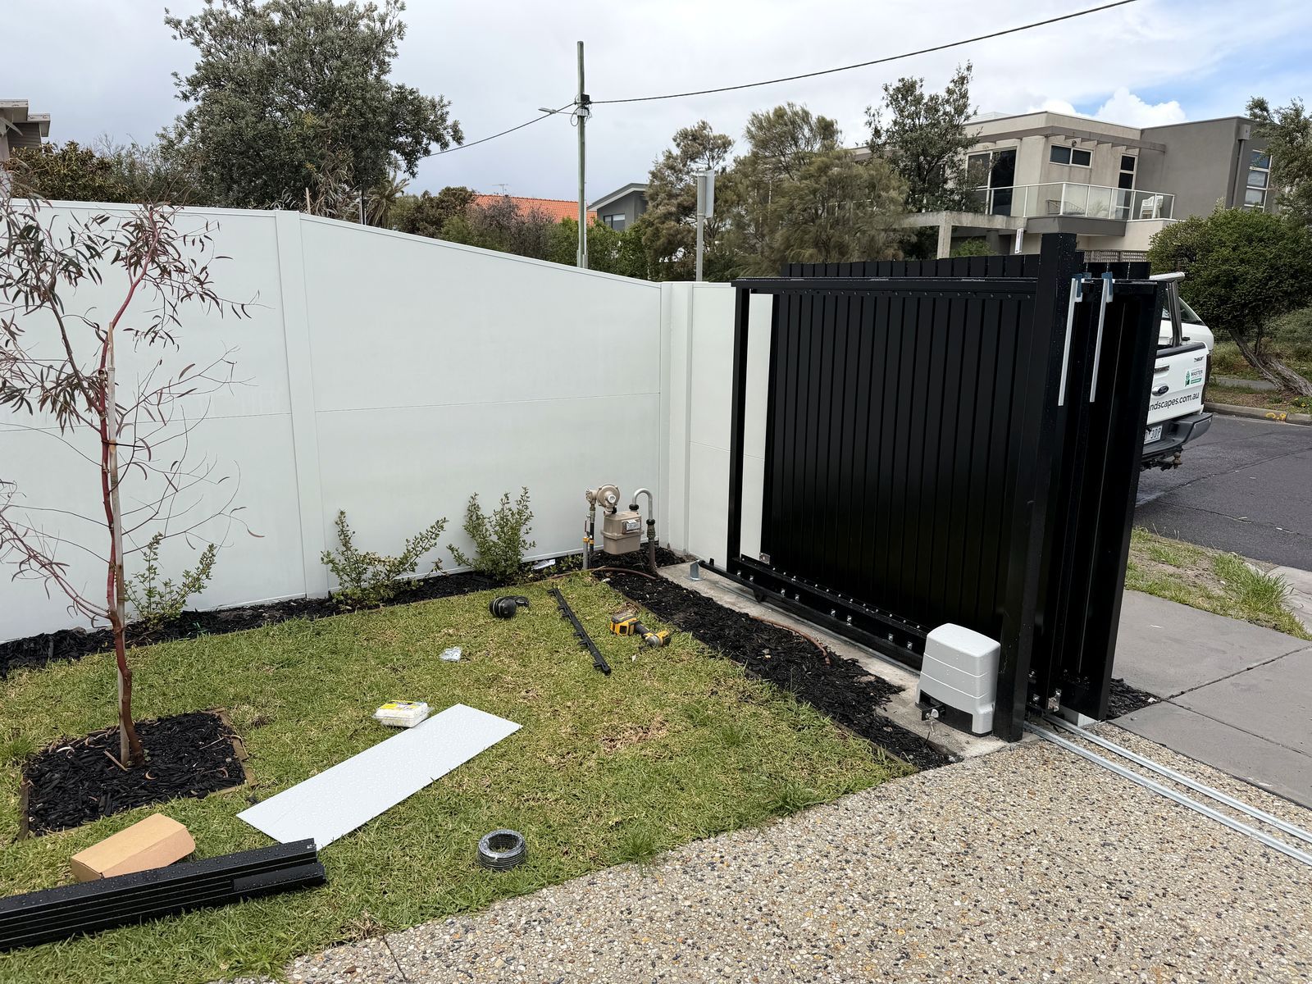
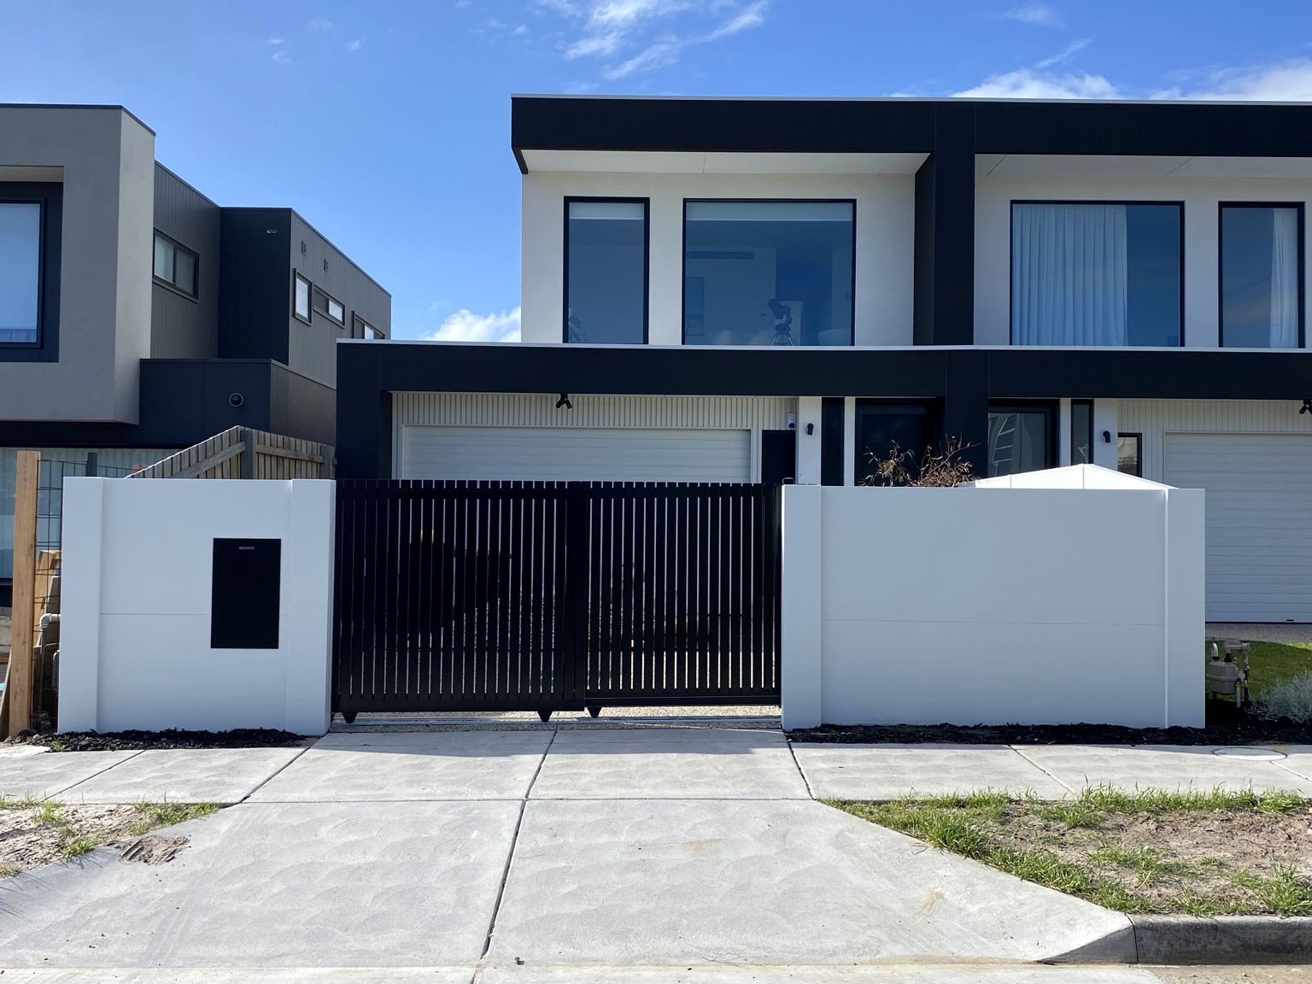
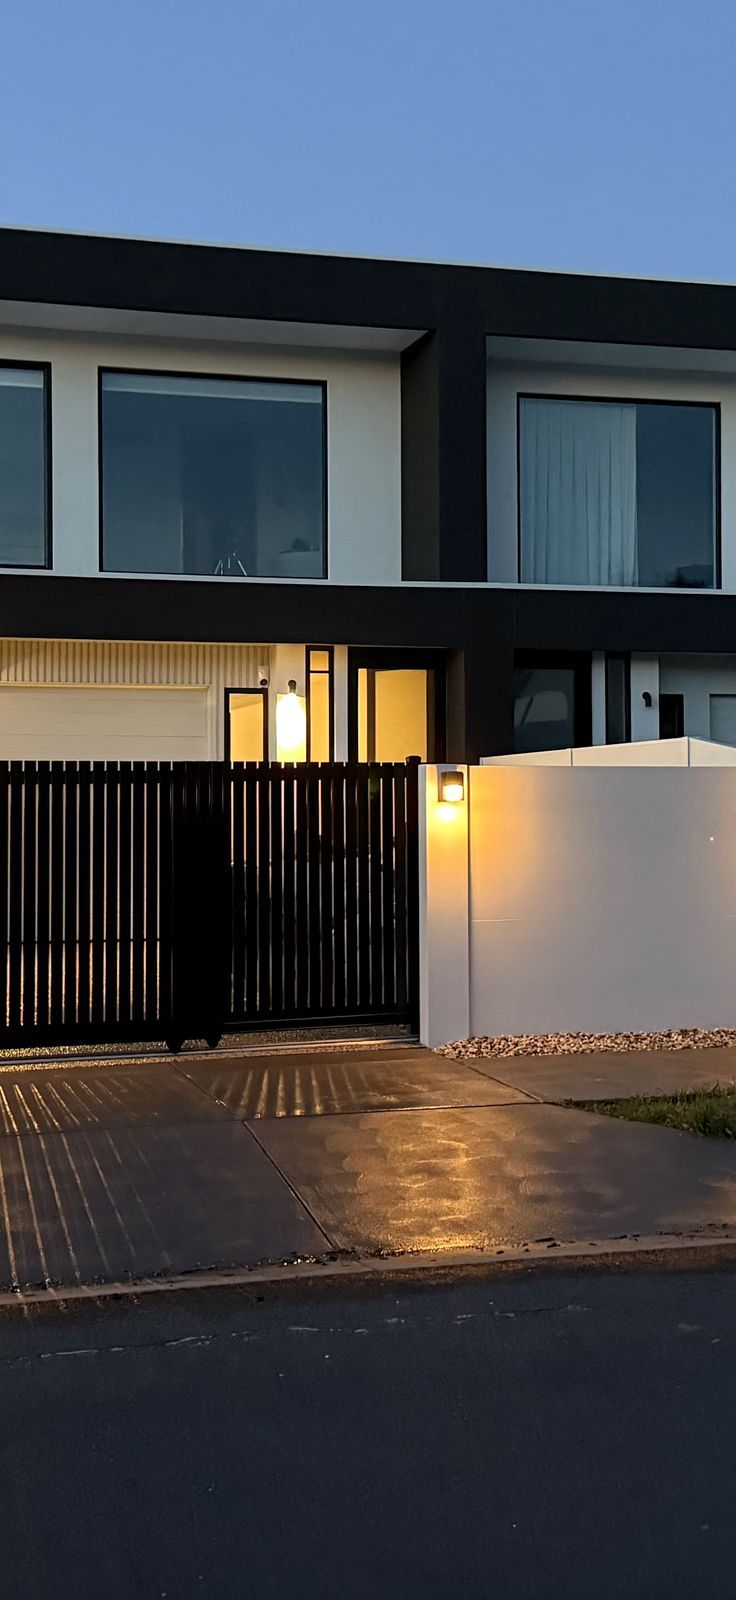
Less run-back. More usable space.
A telescopic gate divides the opening across several sliding leaves that stack behind one another, so the gate parks in far less wall length than a single-panel sliding gate needs.
Designed together. Not added afterwards.
OzWalls designed and built the frontage rather than installing from a complete engineered fence design. A VogueWall boundary carries integrated lighting and a Milkcan parcel box, and a telescopic sliding gate was chosen because its stacking panels need far less run-back than a single leaf. Entry is by a wireless Ring intercom.
- VogueWallArchitectural boundary
- Telescopic gateAutomated access
- Parcel boxIntegrated delivery
- Ring intercomWireless entry
Chelsea in detail
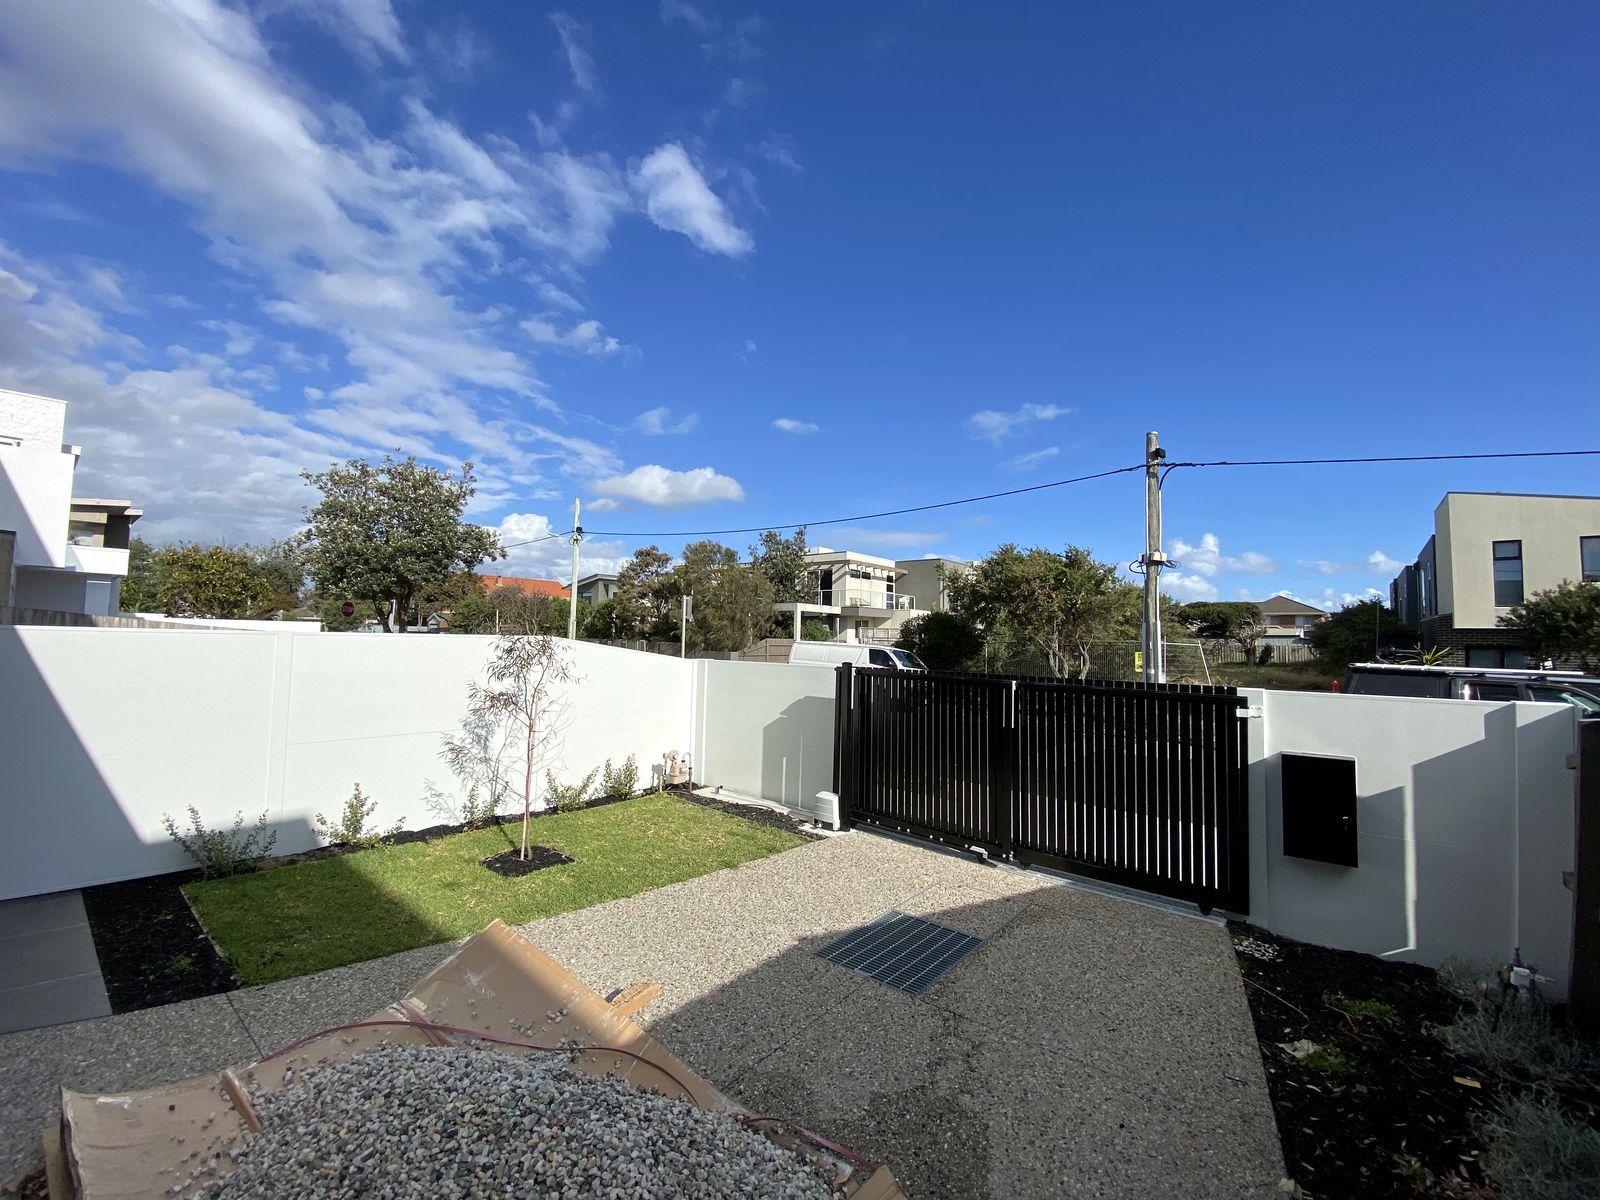
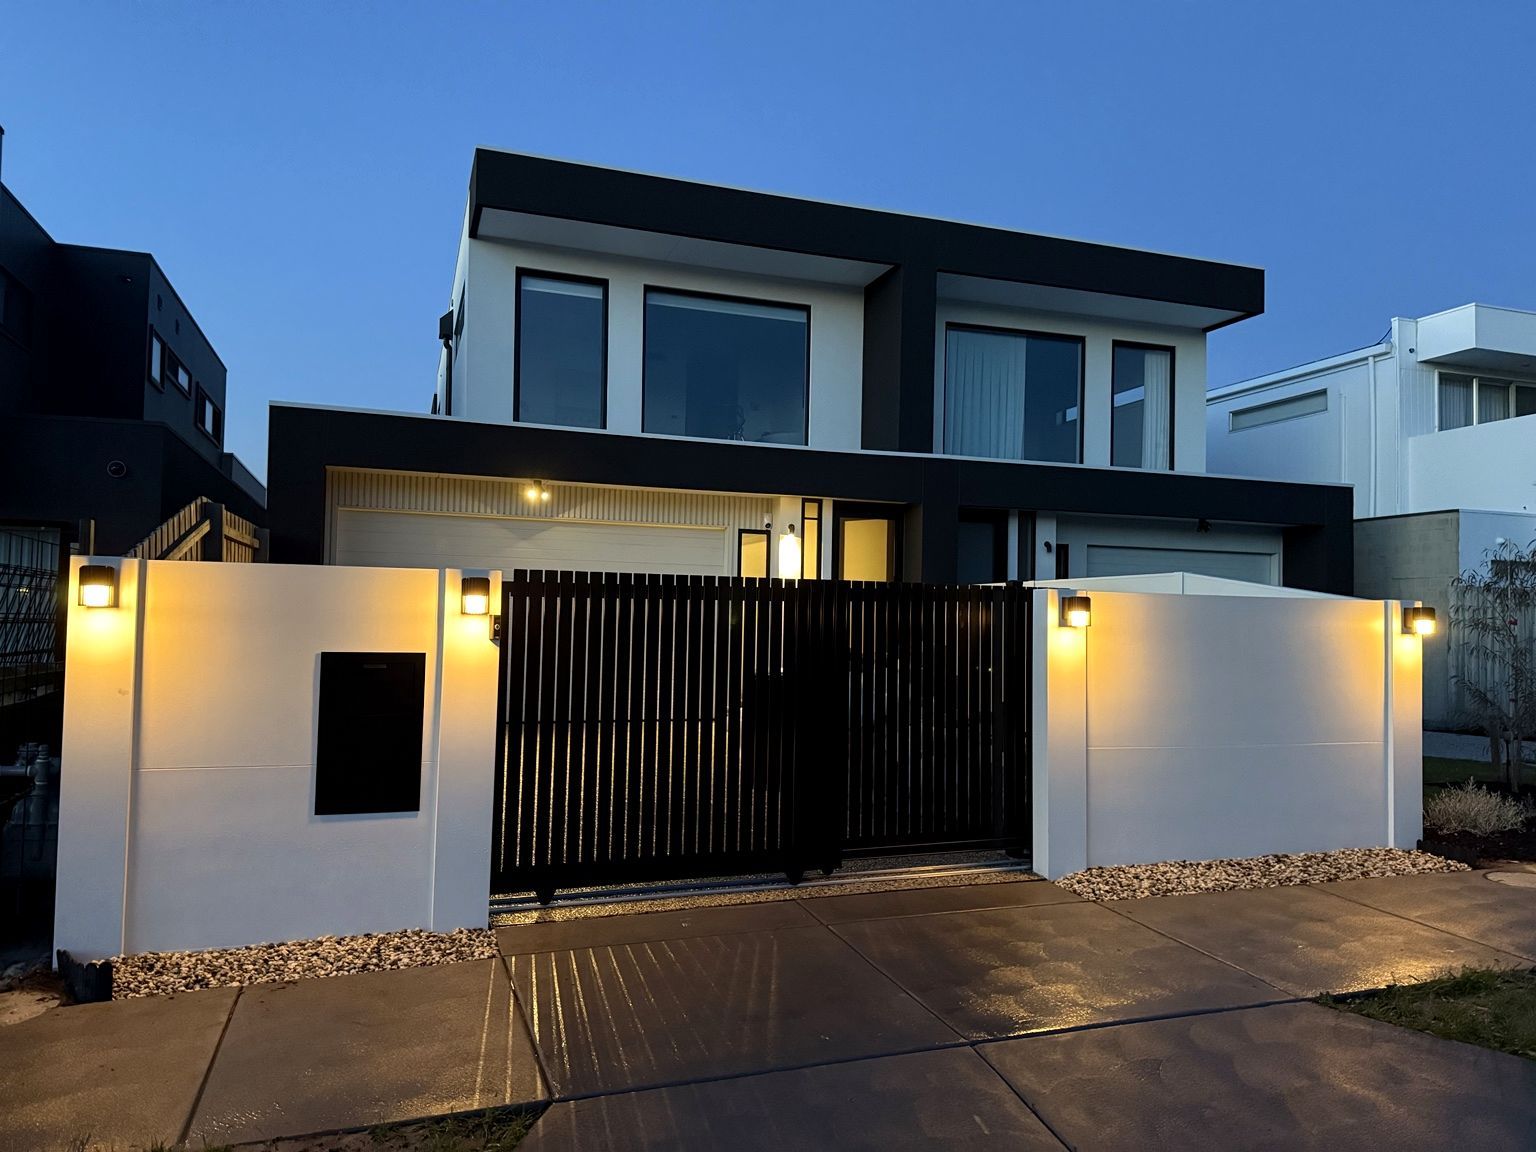
Project at a glance
- Chelsea
- Location
- Residential
- Project type
- VogueWall
- System
- Automated telescopic sliding gate
- Feature
- Milkcan parcel box
- Feature
- Integrated lighting
- Feature
Explore other boundaries.
 Ashburton
Pool enclosure
 Camberwell
Integrated entry