

Acoustic Walls Melbourne
Assess the noise. Then build the wall.
Acoustic modular walls for Melbourne homes and commercial sites. We look at where the noise comes from, where it gets in and how high the wall needs to be, then choose the walls for the job.
Noise has a source.
And a way in.
An acoustic wall is designed around the noise. When we quote one we look at where the noise comes from, where it gets into the house — windows, doors and other openings — and the wall height needed to deflect and absorb it.
Where the job calls for it, we can engage sound engineers to provide data-driven results. Once the information is in, we choose the right walls for the job from the acoustic-rated options in the ModularWalls range.
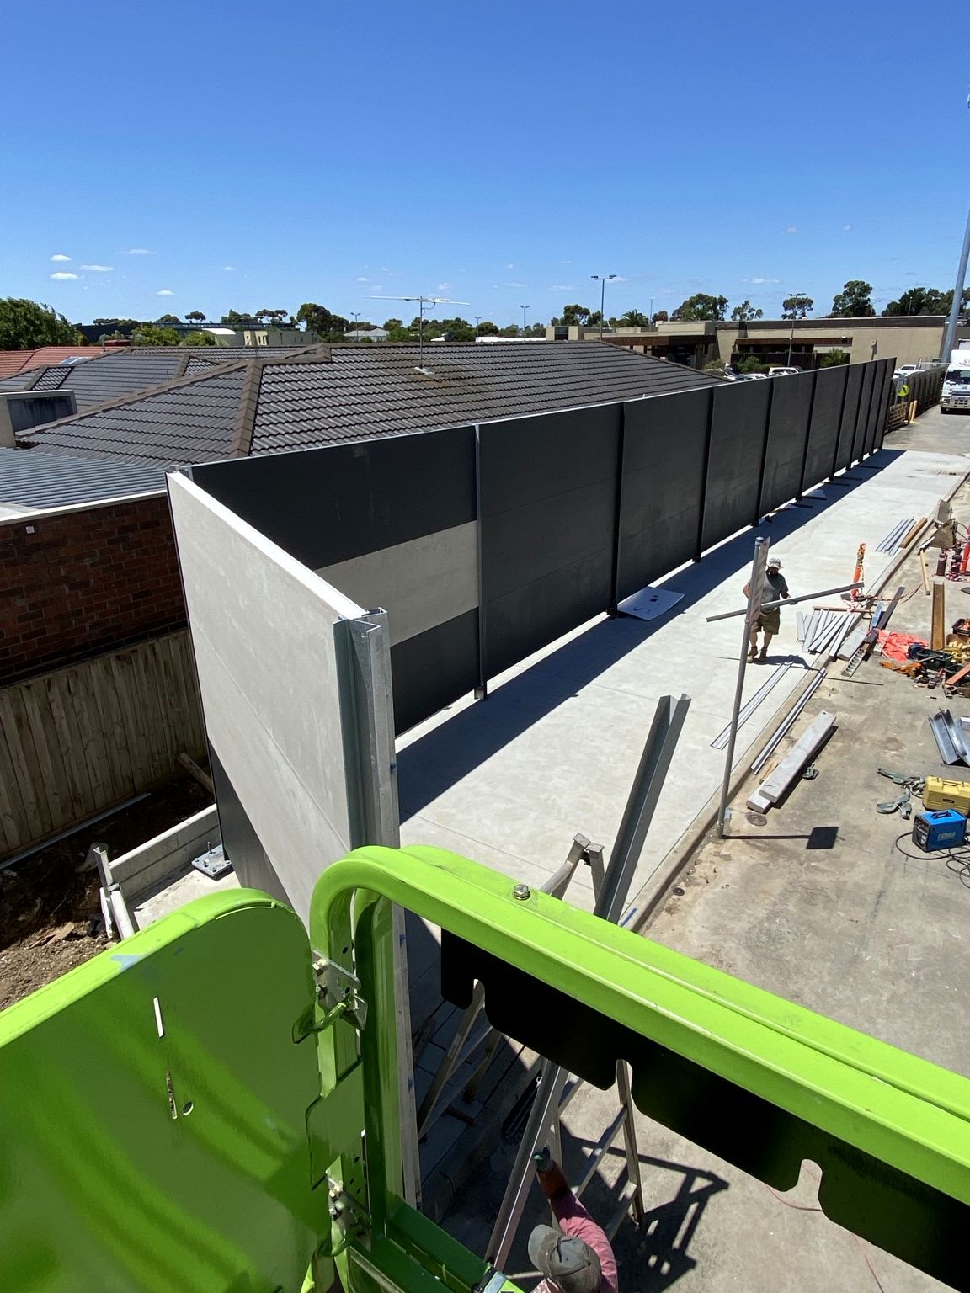
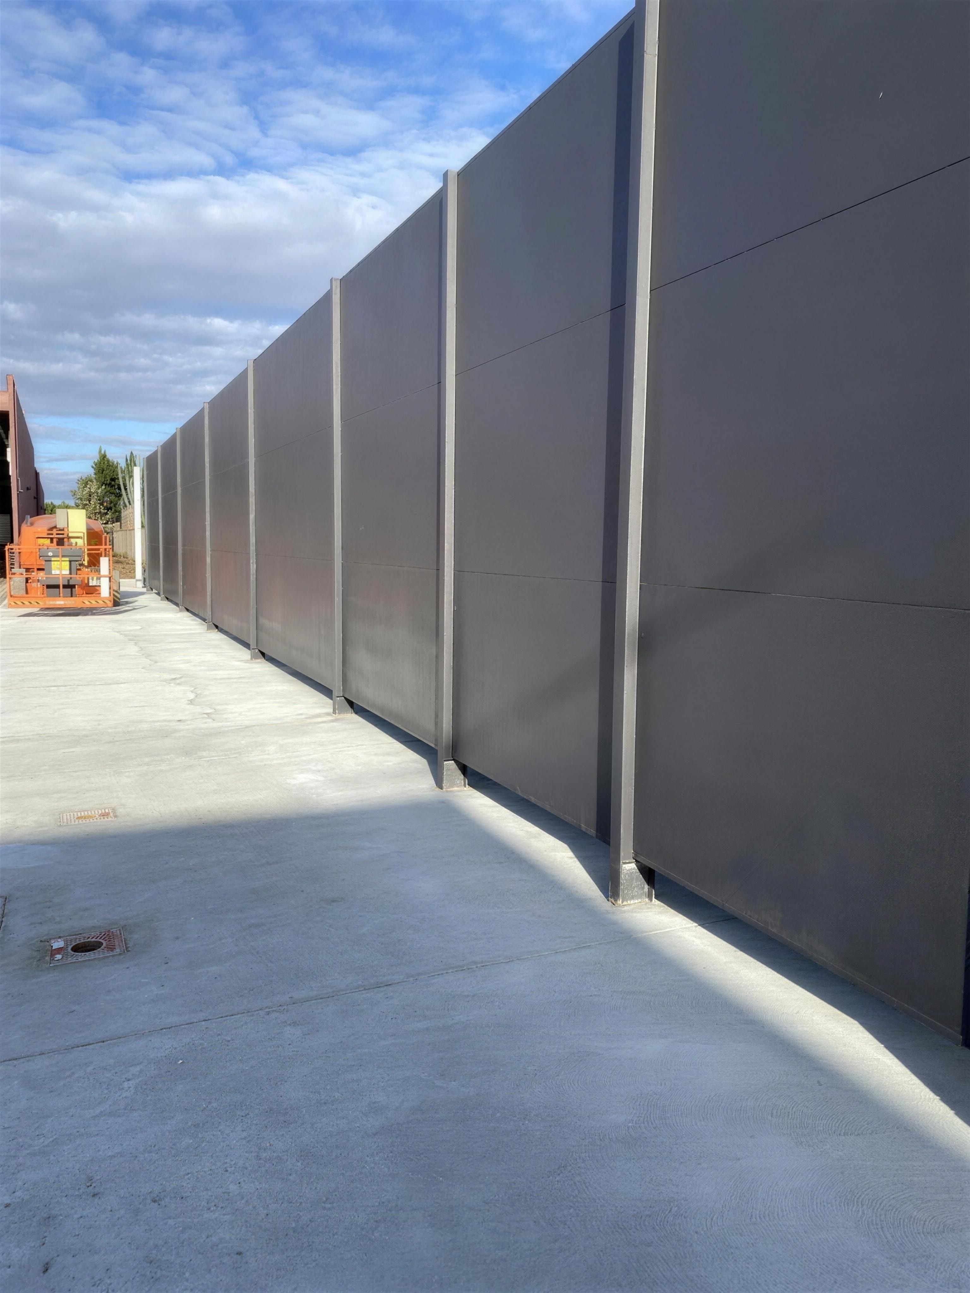
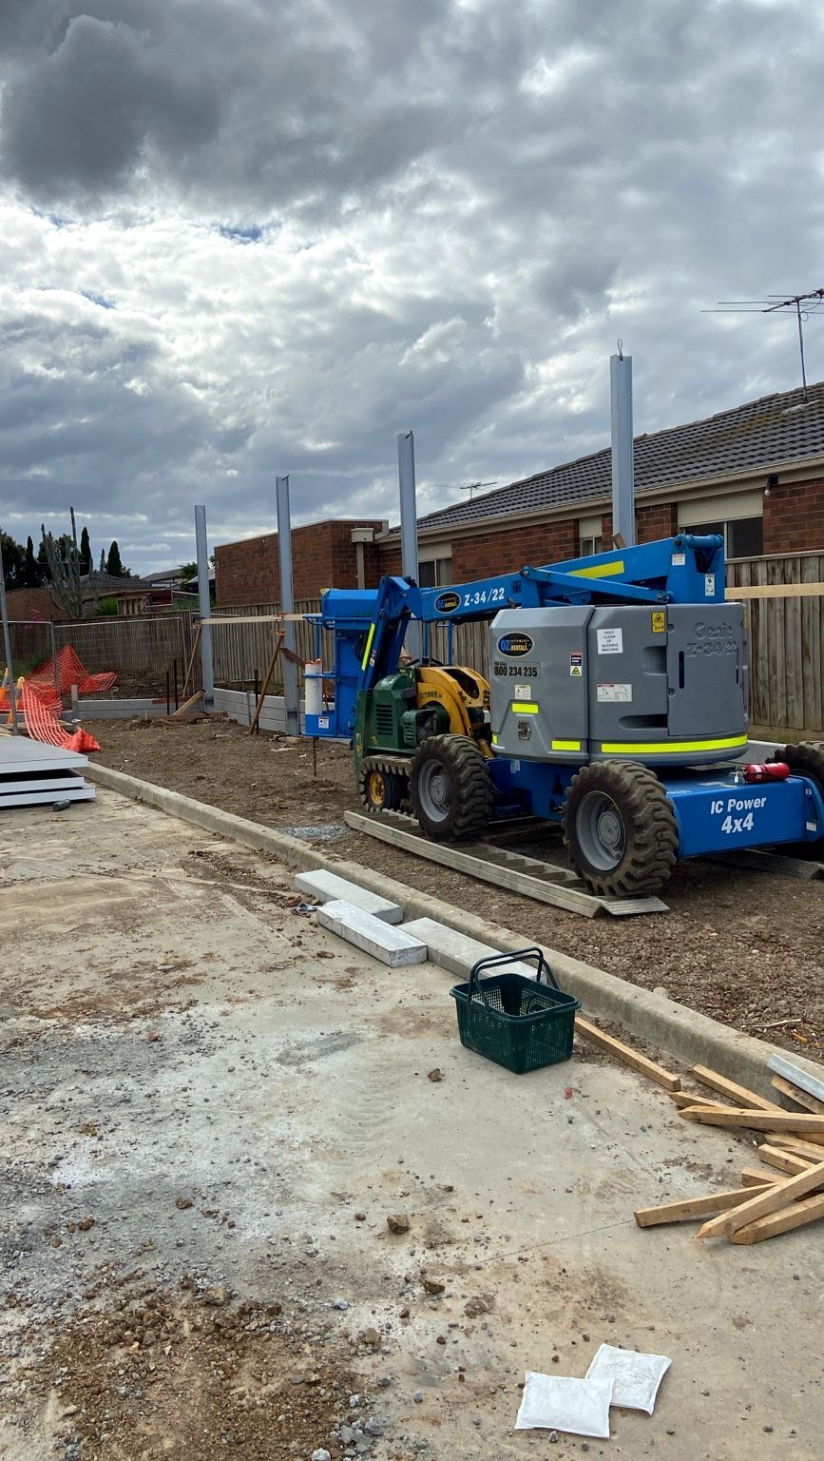
At Point Cook we built an approximately 3.6 m ModularWall acoustic boundary on UC150 posts, between a shopping centre loading dock and the homes behind it.
Built for real-world noise.
Commercial sound walls
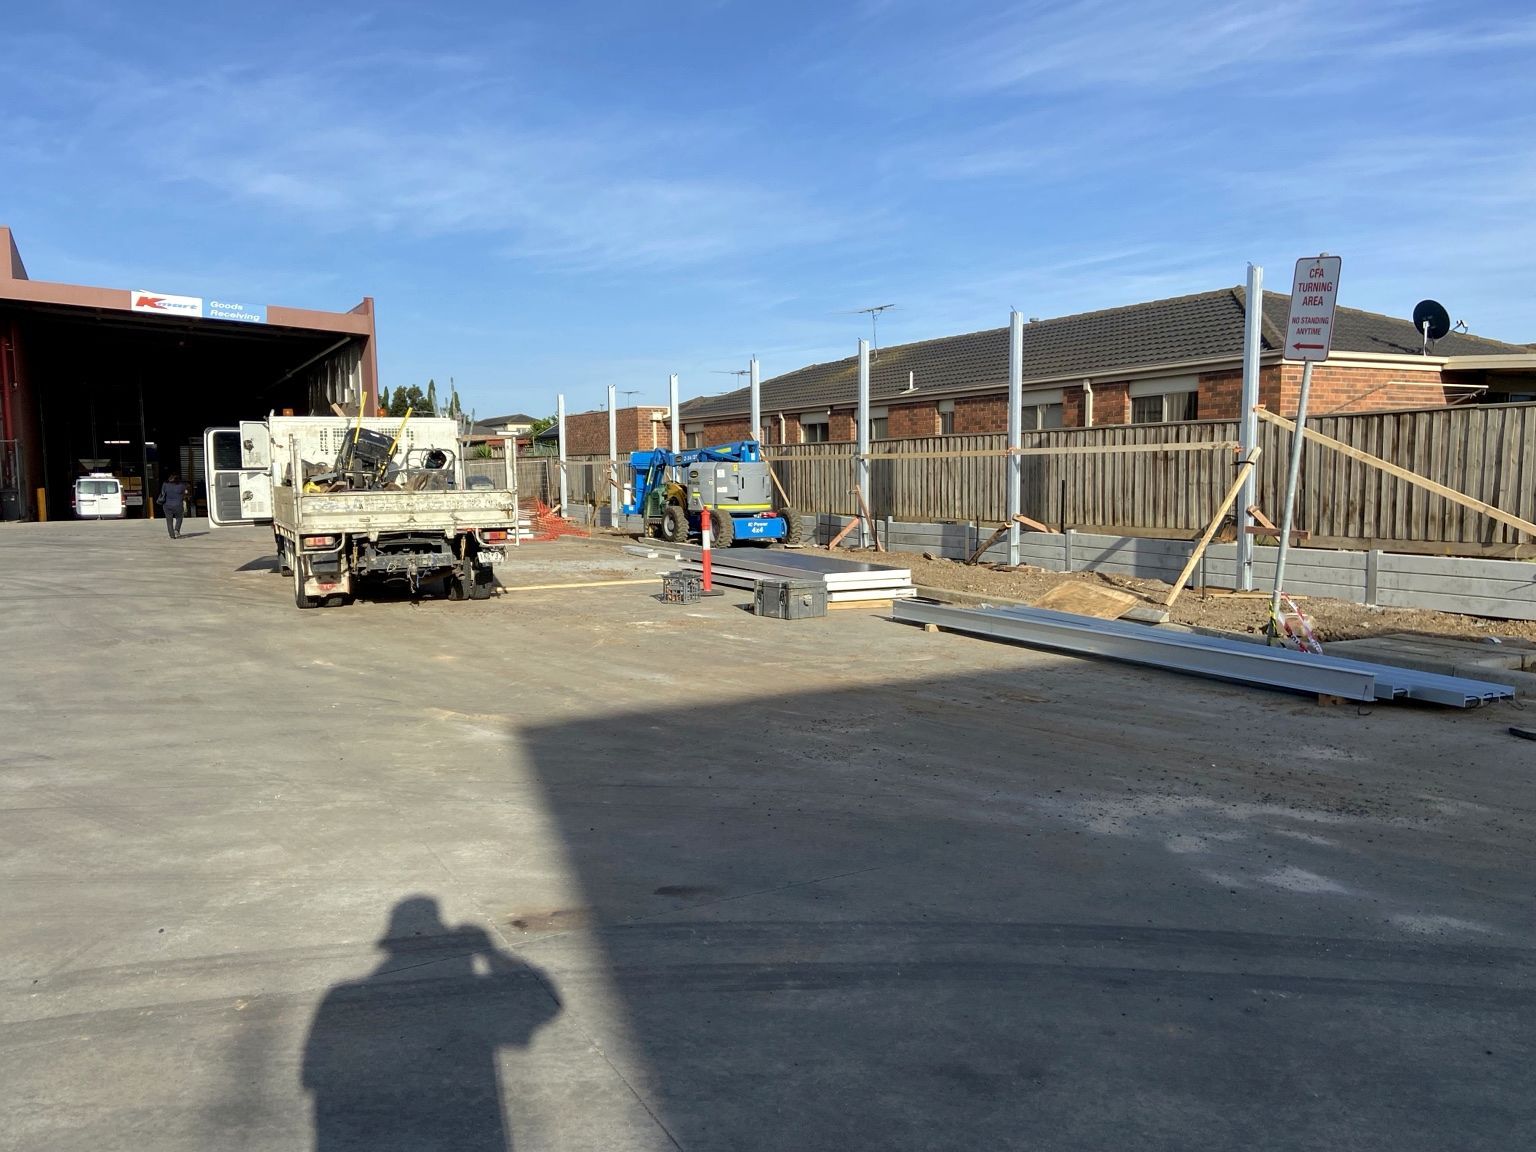
Shopping centres, developments and loading operations next to homes. At Point Cook the brief was a sound wall tall enough to shield the homes behind a loading dock from truck movements.
Residential boundaries
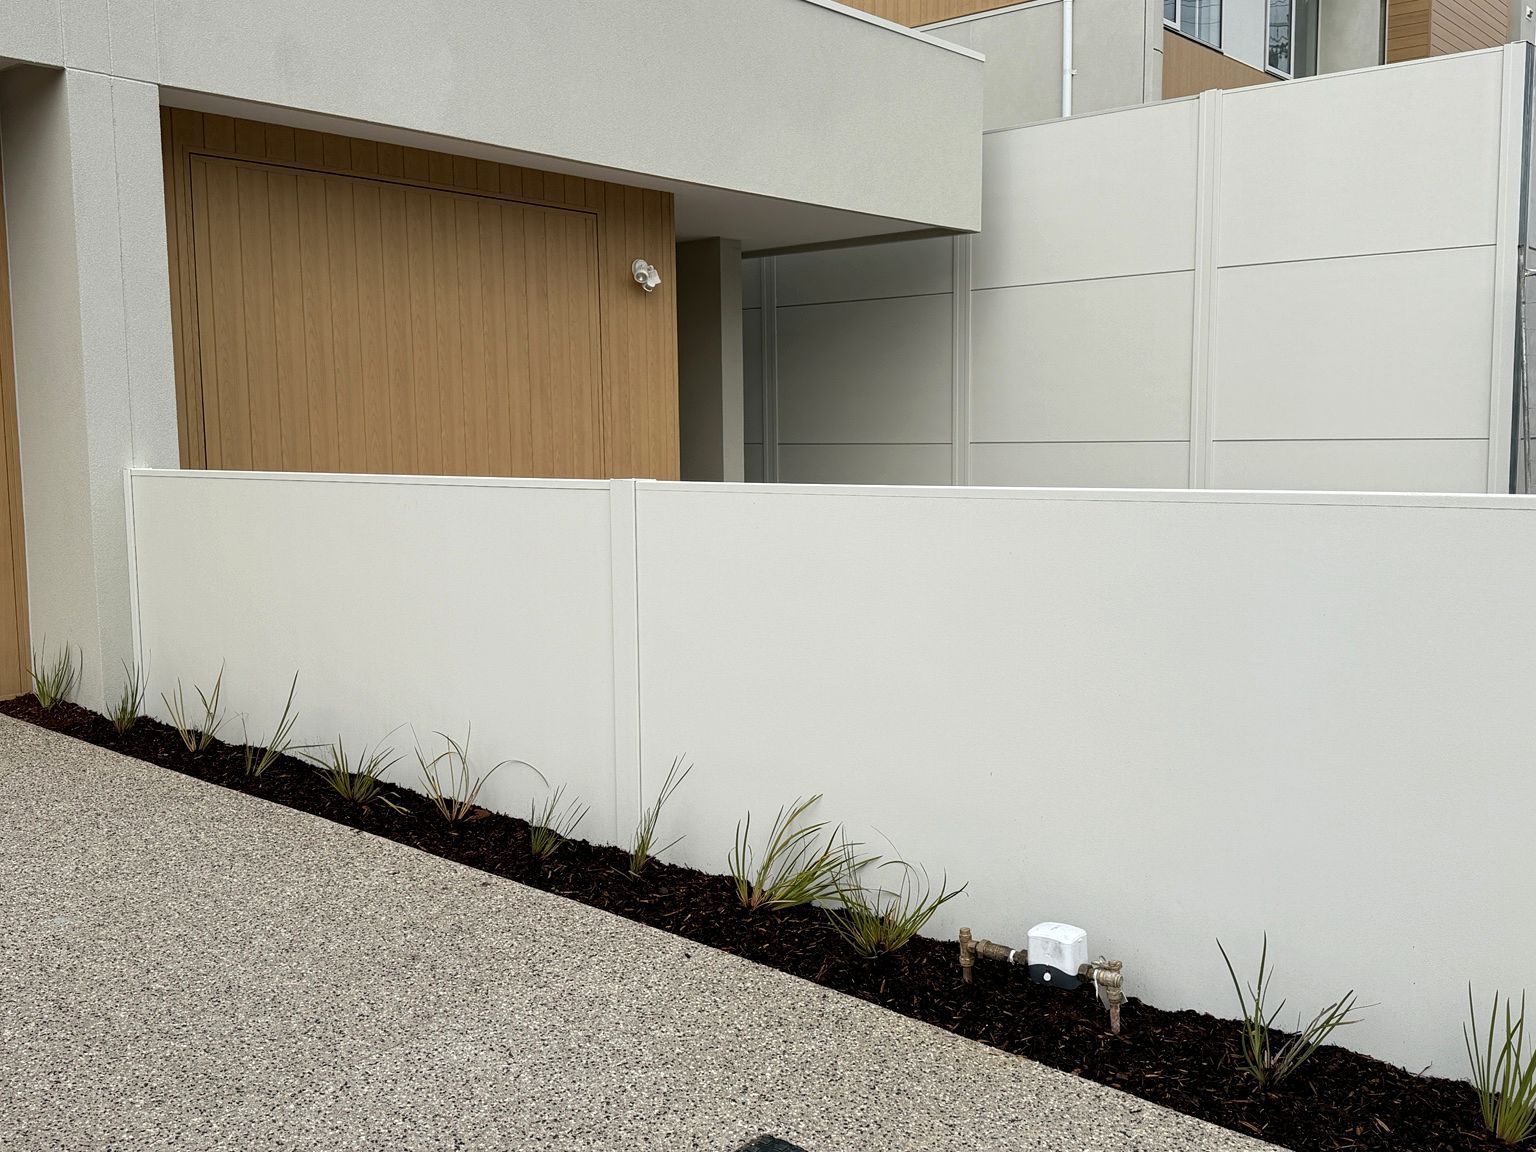
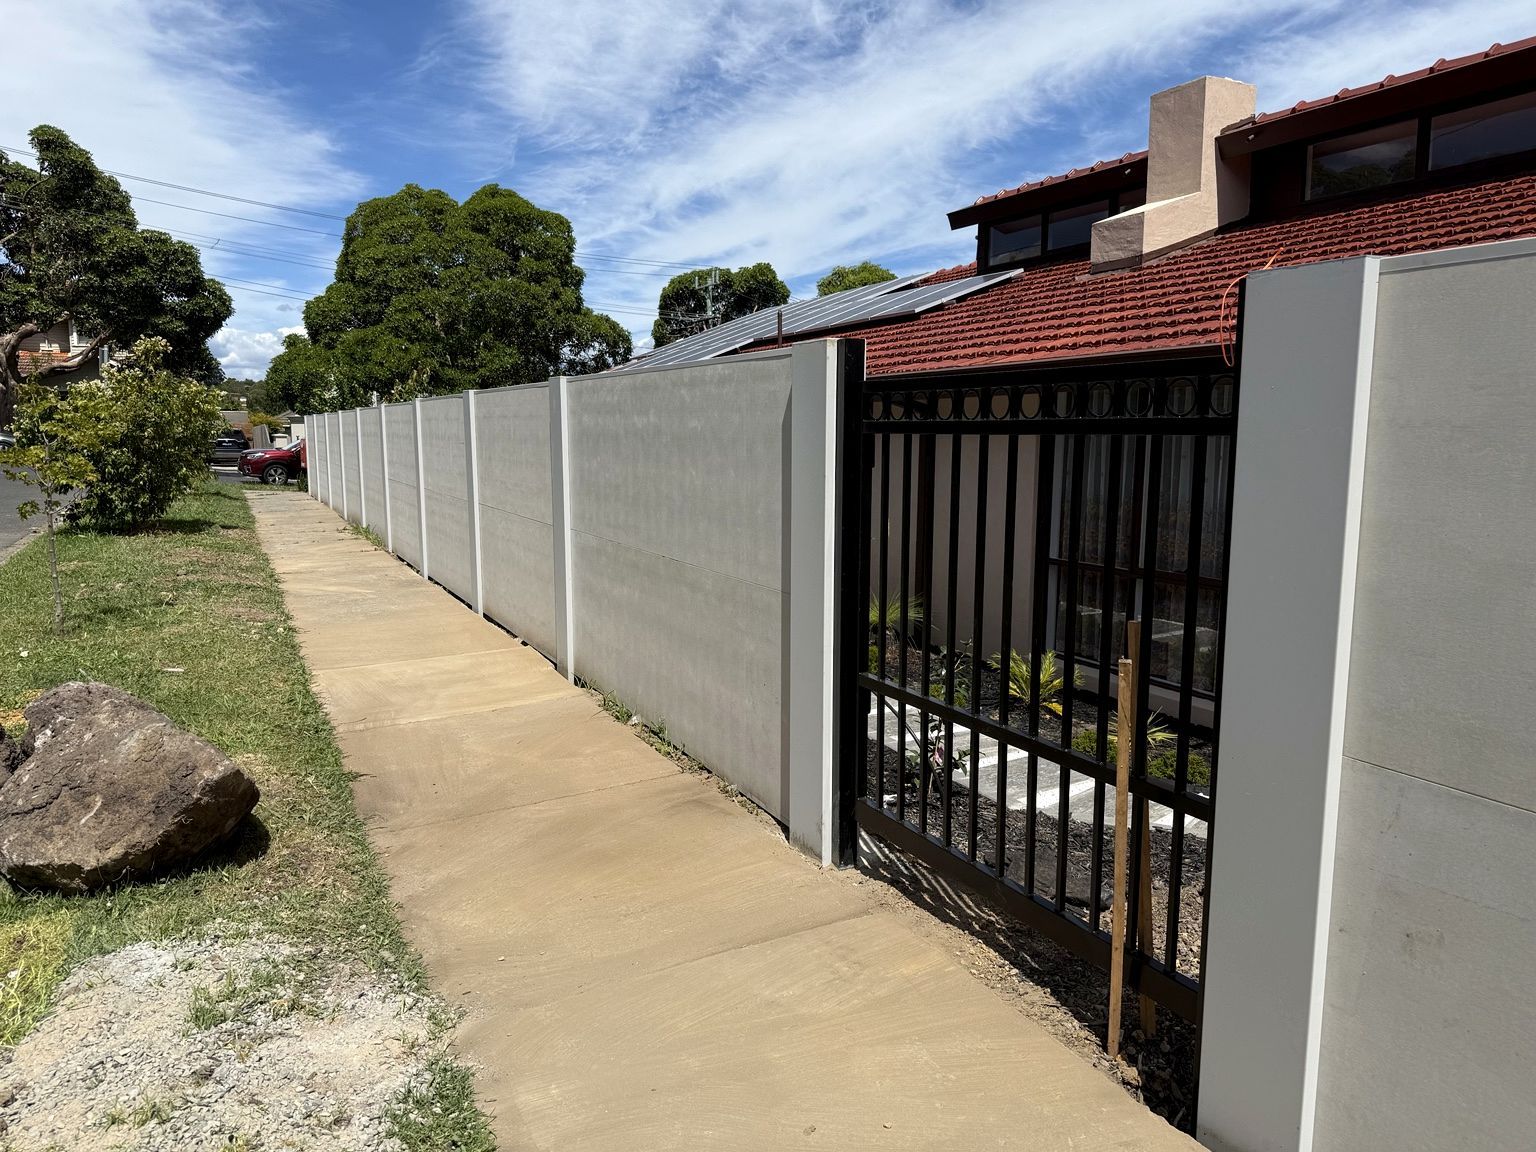
Boundary acoustic walls for homes on busy roads and rail-adjacent sites, using acoustic-rated ModularWalls options. Pictured is a plain EstateWall boundary at Camberwell: a modular wall, not an acoustic job.
Height and posts
The height needed to deflect and absorb the noise sets the structure. Point Cook stands approximately 3.6 m, on UC150 steel posts along the full length of the dock.
See the work
Shopping centre acoustic wall
An approximately 3.6 m high ModularWall acoustic boundary on UC150 posts between a shopping-centre loading dock and the homes behind it.
A shopping-centre loading dock with residential properties directly beyond the boundary. The brief was a sound wall tall enough to shield the homes from truck movements.
View the Point Cook shopping centre project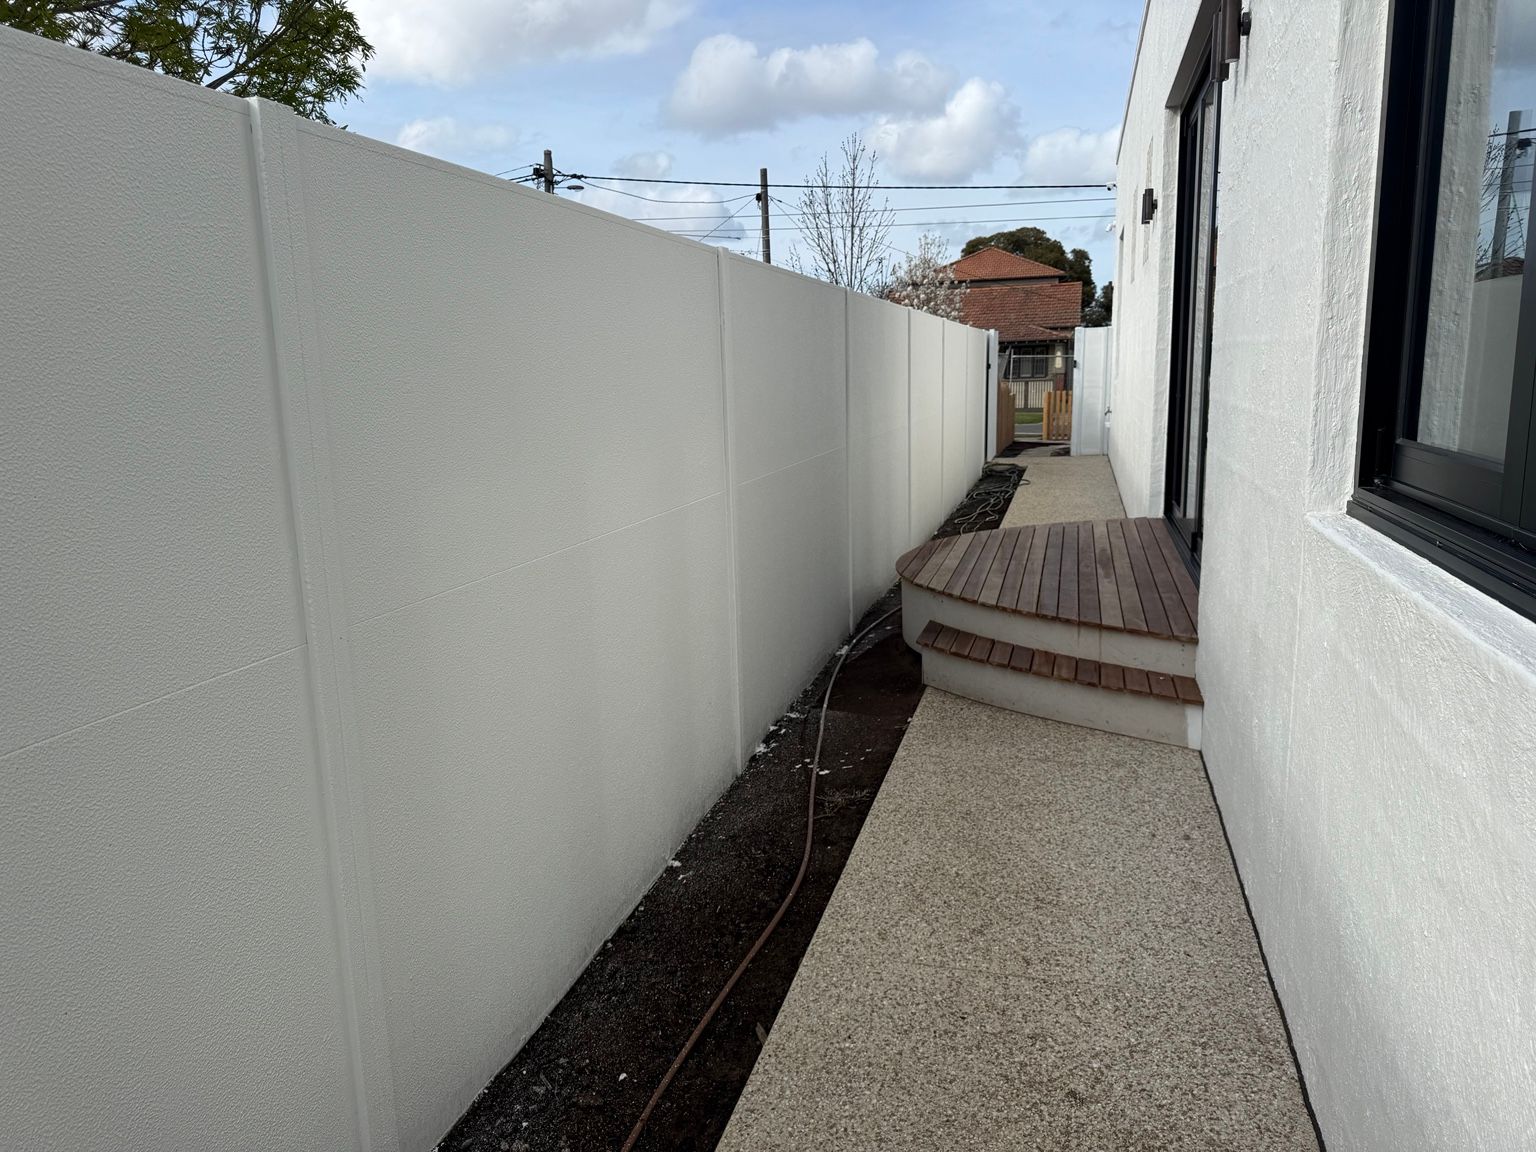
Noise is one brief.
The boundary has others.
An acoustic wall does not have to be the whole job. Where the rest of the site calls for a standard modular wall, a gate, fencing or a retaining wall, OzWalls builds that too: modular and acoustic walls first, with gates, fencing and retaining alongside.
Put the noise problem and the rest of the site in the one enquiry and we will scope it together.
How the job runs
Site inspection
Where the noise comes from, where it gets into the house and the wall height needed to deflect and absorb it are assessed on site, with levels, access and soil conditions.
Scope and free quote
Where the job calls for it we engage sound engineers for data-driven results. We then choose the right walls and provide a clear quote, including the rules and regulations that apply to the job.
Approvals
If your job needs council approval, we will flag it at the quote and talk you through what applies.
Install and hand over
An efficient install with a clean finish and a practical handover.
Questions we get asked
Will installing a modular wall reduce noise pollution to my house?
There are many factors, but the short answer is yes. When quoting, we look at where the noise comes from, where it gets into the house — windows, doors and other openings — and the wall height needed to deflect and absorb it. We can also engage sound engineers to provide data-driven results. Once all the information is gathered, we choose the right walls for the job.
Are ModularWalls acoustic-rated?
Acoustic-rated options are available in the ModularWalls range, and they are what we use where noise reduction is the brief. Which wall, and how high, comes out of the site assessment rather than a standard specification.
Do you build acoustic walls for commercial sites?
Yes. At Point Cook we built an approximately 3.6 m ModularWall acoustic boundary on UC150 posts, separating a shopping centre loading dock from the residential properties behind it.
How do I get a quote?
Send your site details and what you are trying to achieve — for an acoustic wall, where the noise comes from. We will confirm the scope and provide a clear quote.
Got a noise problem?
Tell us where the noise comes from and send your plans, photos or measurements. We will come back with a clear quote.
Melbourne & Victoria