

Commercial · Point Cook · Victoria
Point Cook shopping centre
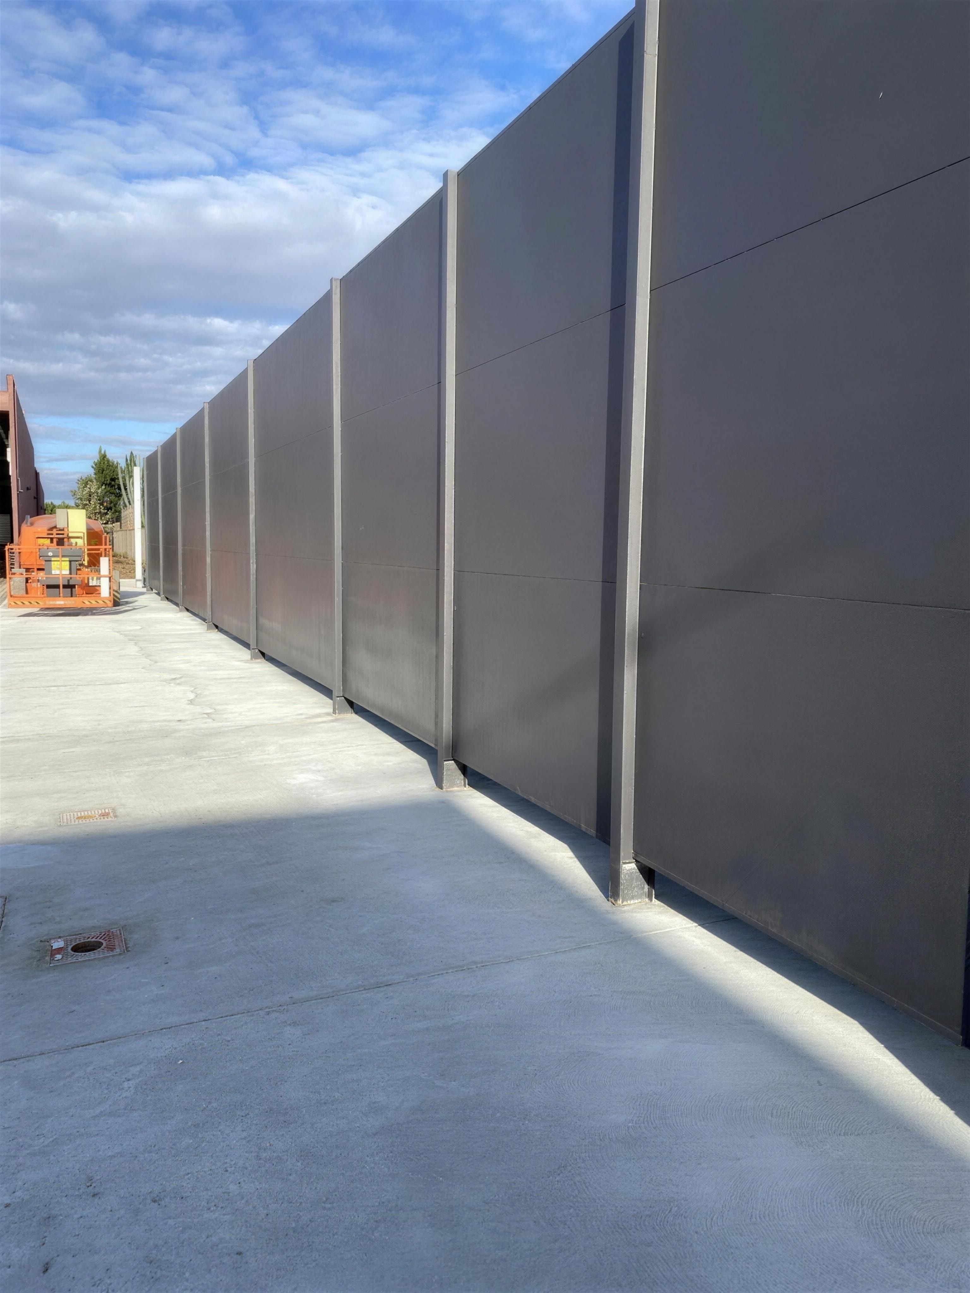
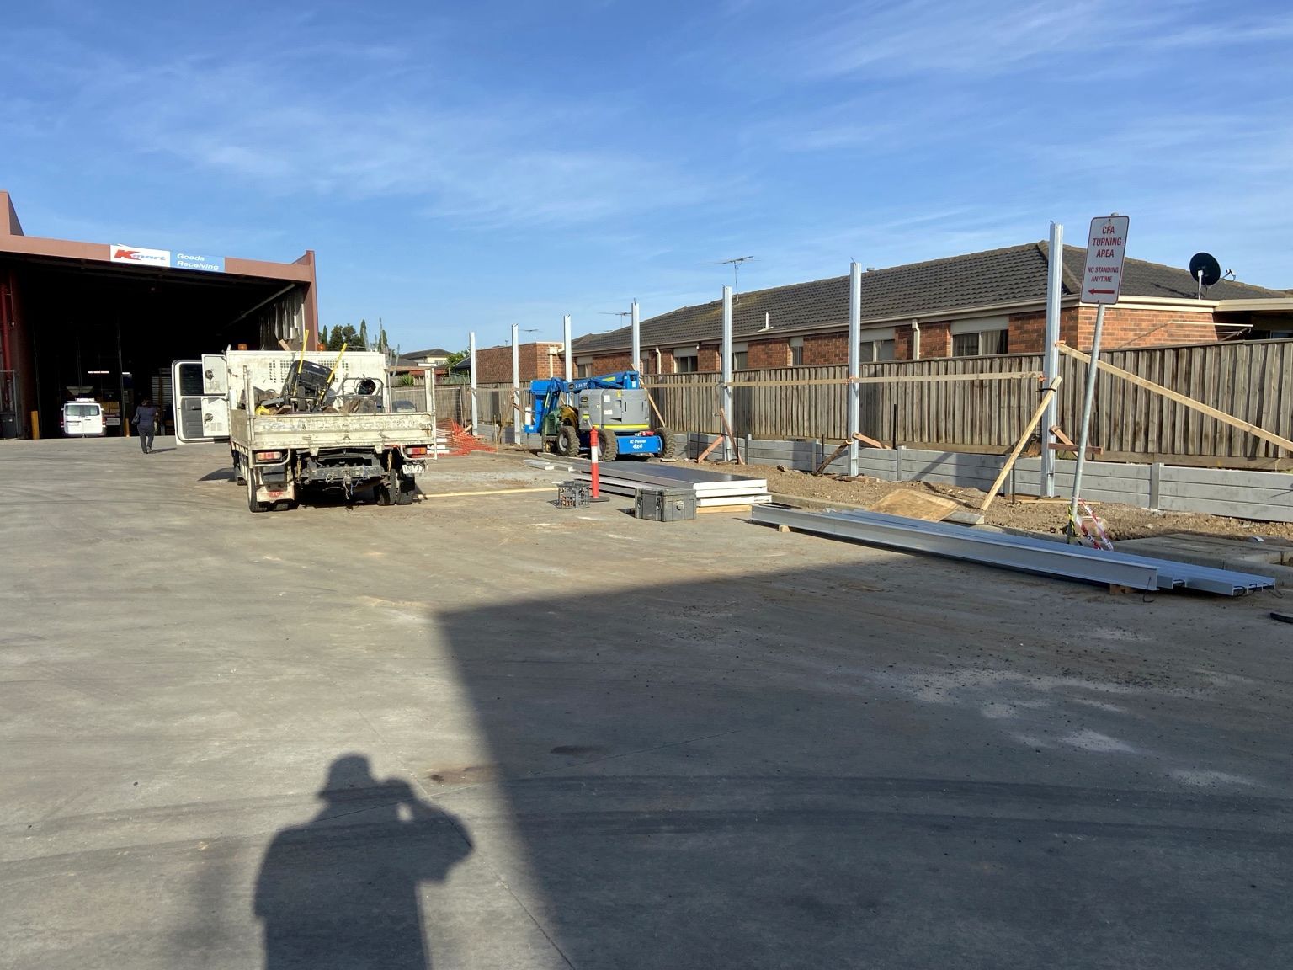
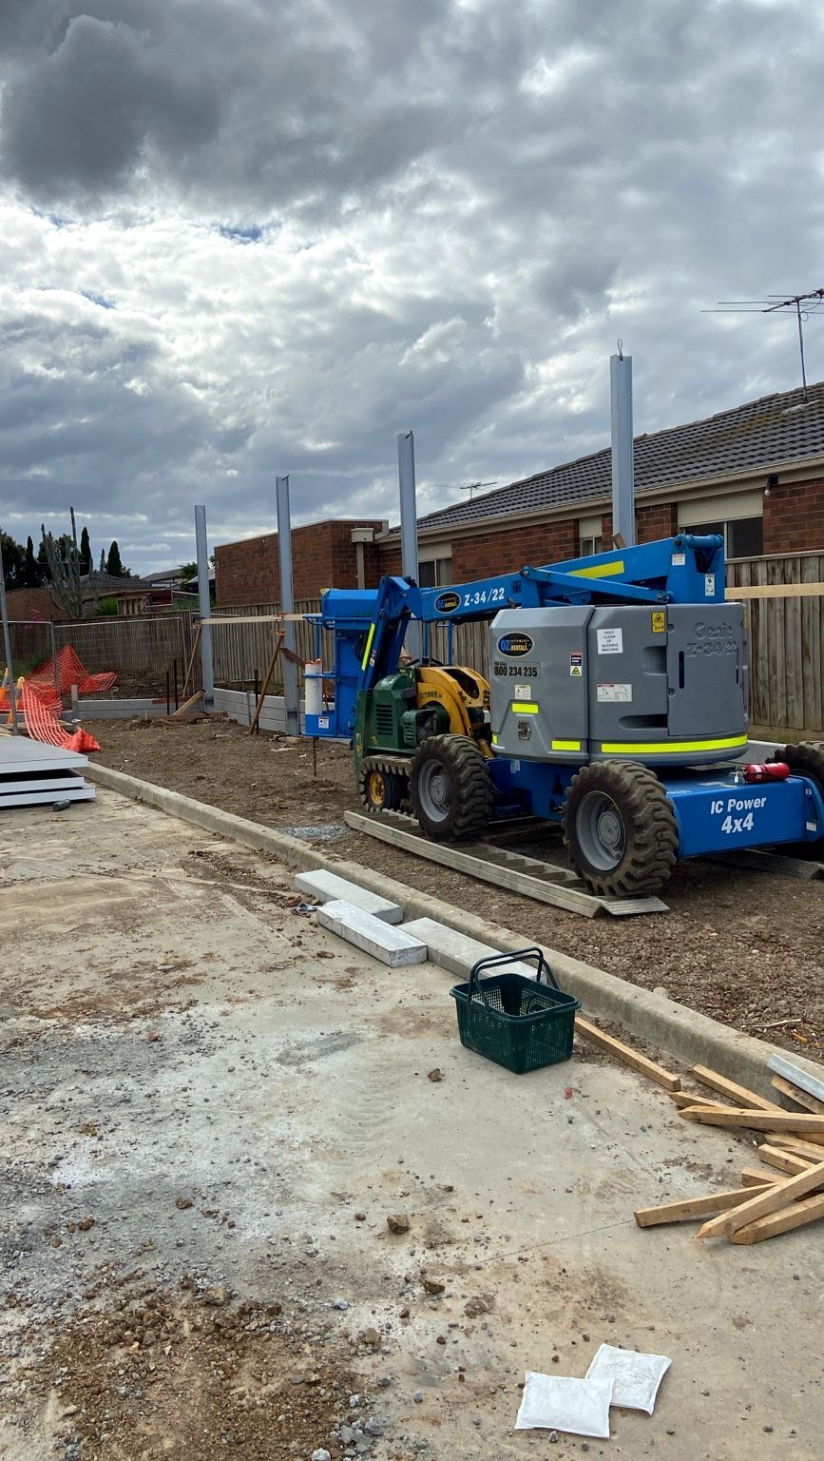
An approximately 3.6 m high ModularWall acoustic boundary on UC150 posts between a shopping-centre loading dock and the homes behind it.
01 / Project01Point Cook shopping centre
An approximately 3.6 m high ModularWall acoustic boundary on UC150 posts between a shopping-centre loading dock and the homes behind it.
- Location
- Point Cook, VIC
- Project
- Commercial
- System
- ModularWall acoustic boundary
- Features
- Wall height approximately 3.6 m
- UC150 steel posts
- Loading-dock boundary
02 / The brief02Point Cook shopping centre
The brief.
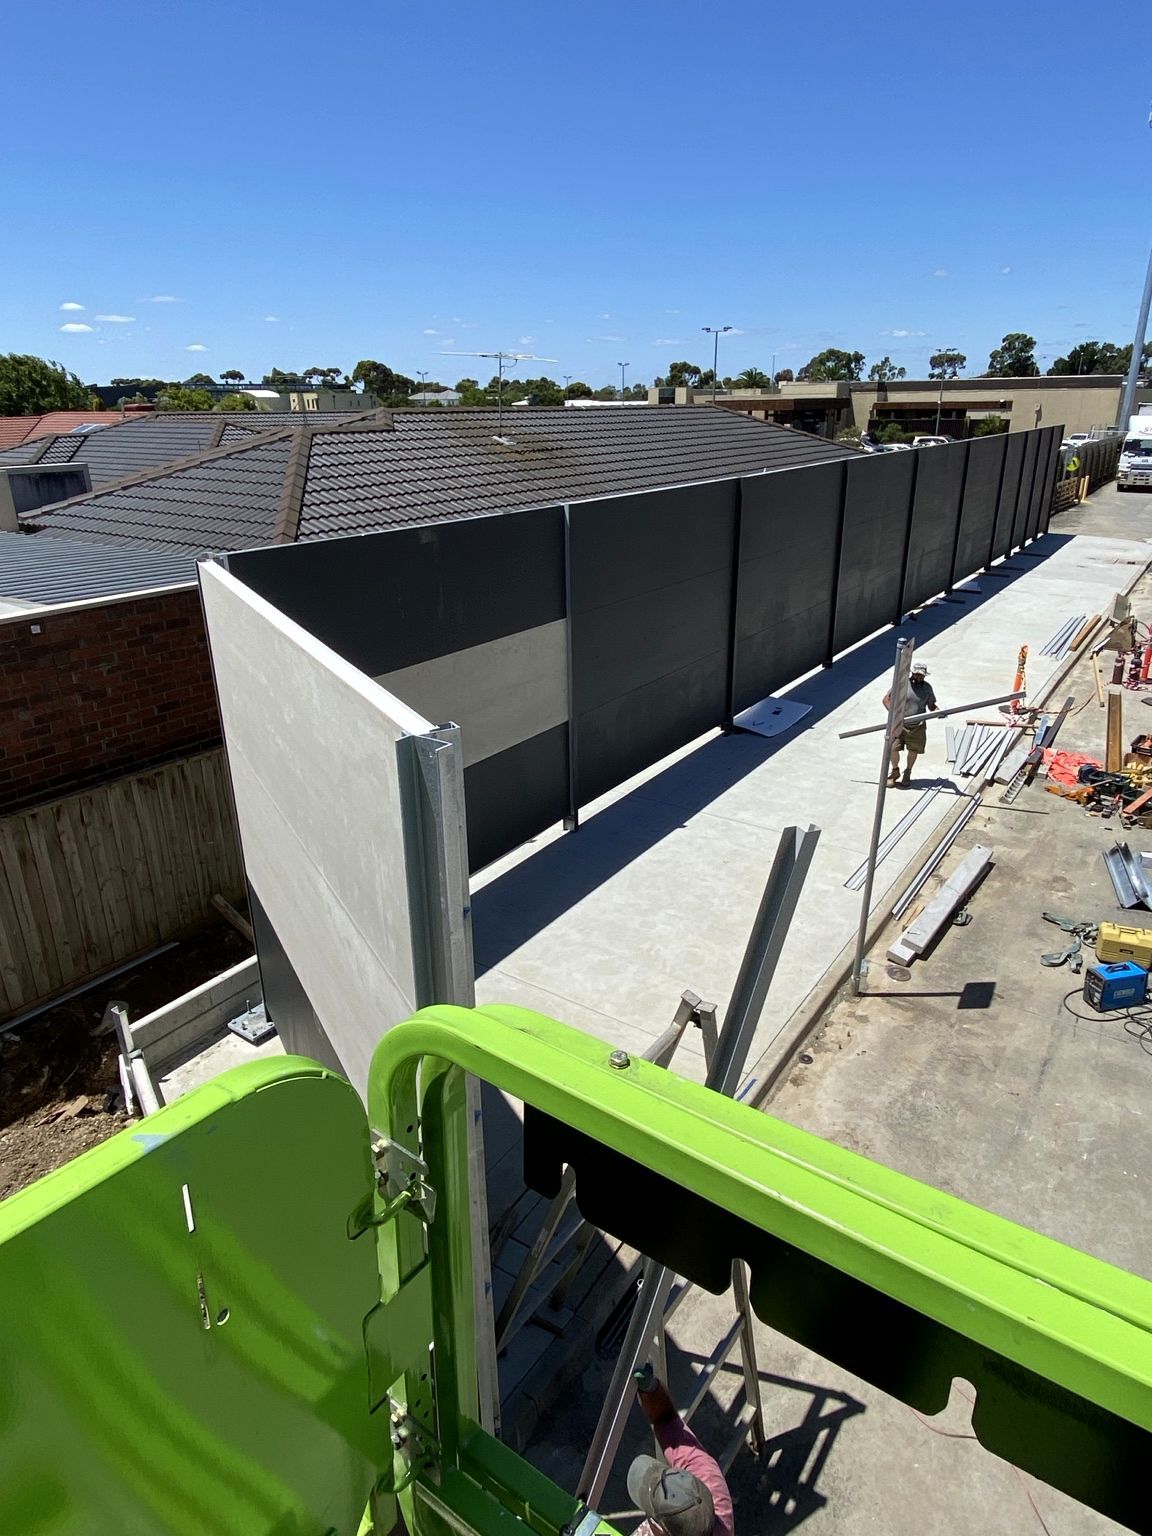
A shopping-centre loading dock with residential properties directly beyond the boundary. The brief was a sound wall tall enough to shield the homes from truck movements.
03 / The solution03Point Cook shopping centre
Designed together.
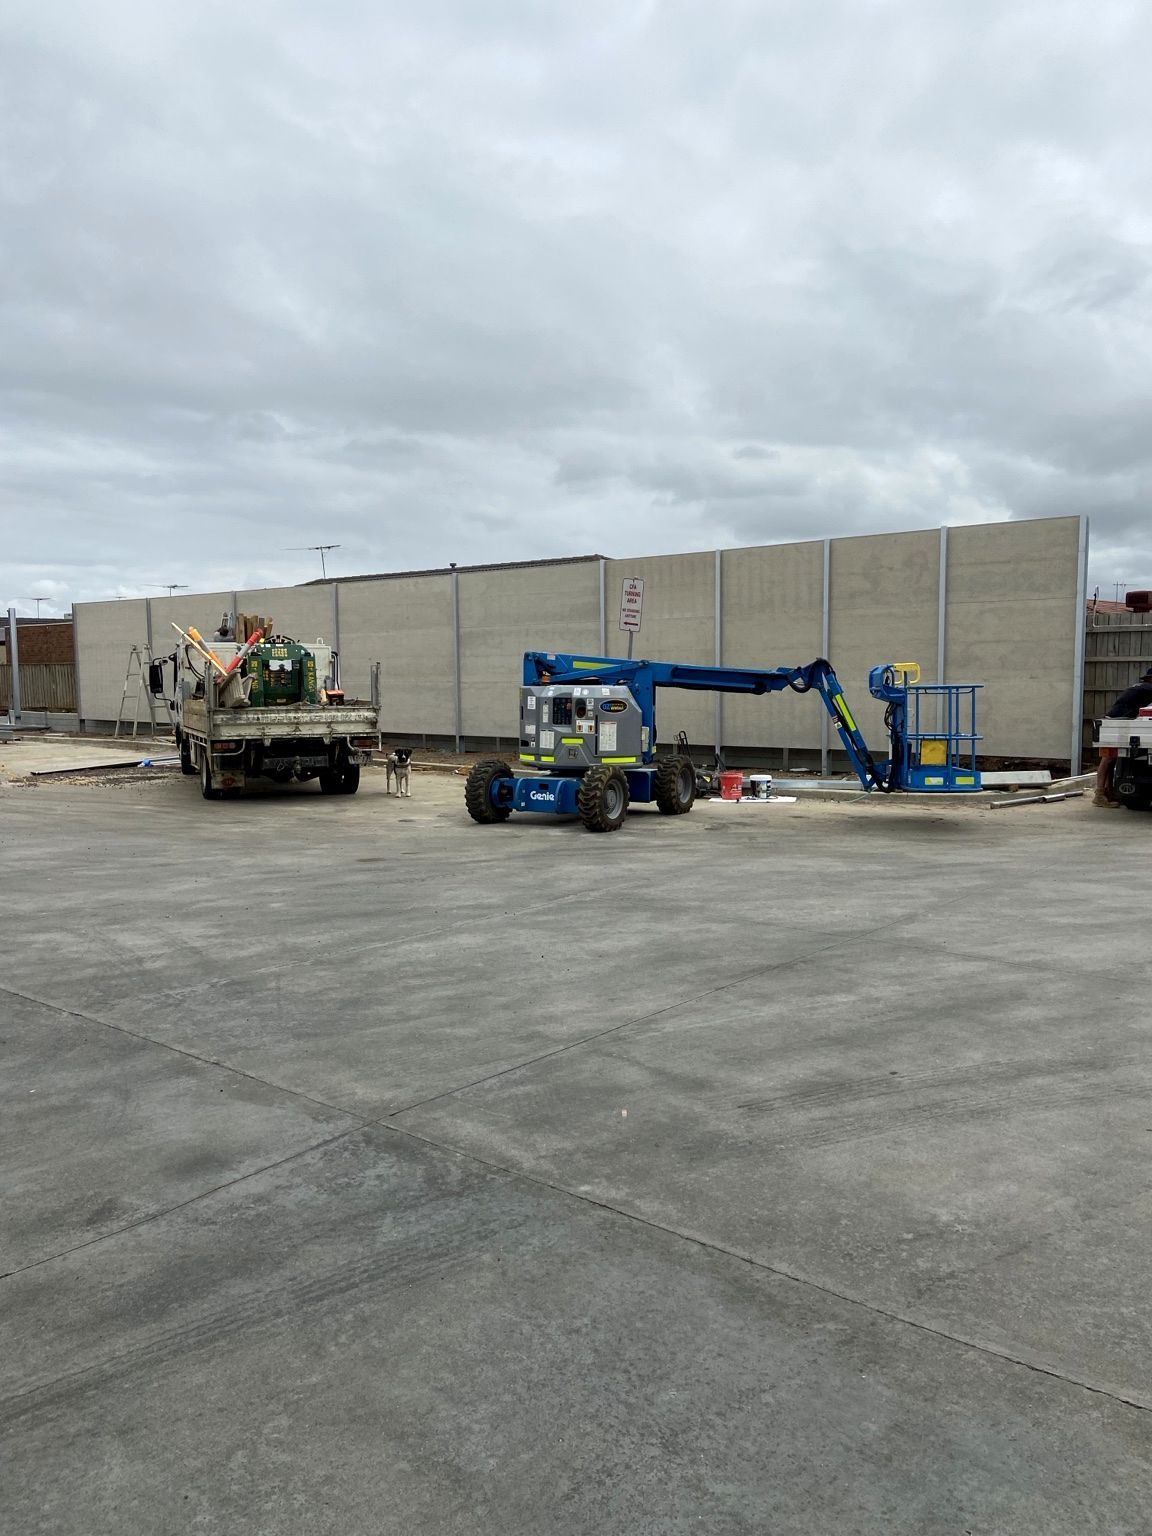
ModularWall acoustic panels to approximately 3.6 m, set in UC150 steel posts to carry the height along the full length of the dock. The wall separates the loading operations from the neighbouring properties.
- Wall height approximately 3.6 mAcoustic boundary scale
- UC150 steel postsStructural steel support
- Loading-dock boundarySeparation from neighbouring properties
04 / Gallery
Point Cook shopping centre in detail
Project at a glance
- Point Cook
- Location
- Commercial
- Project type
- ModularWall acoustic boundary
- System
- Wall height approximately 3.6 m
- Feature
- UC150 steel posts
- Feature
- Loading-dock boundary
- Feature
More work
View all projectsExplore other boundaries.
 Craigieburn
Childcare centre
 Glen Waverley
Street entrance with slat infills