


Commercial · Brighton · Victoria
Brighton
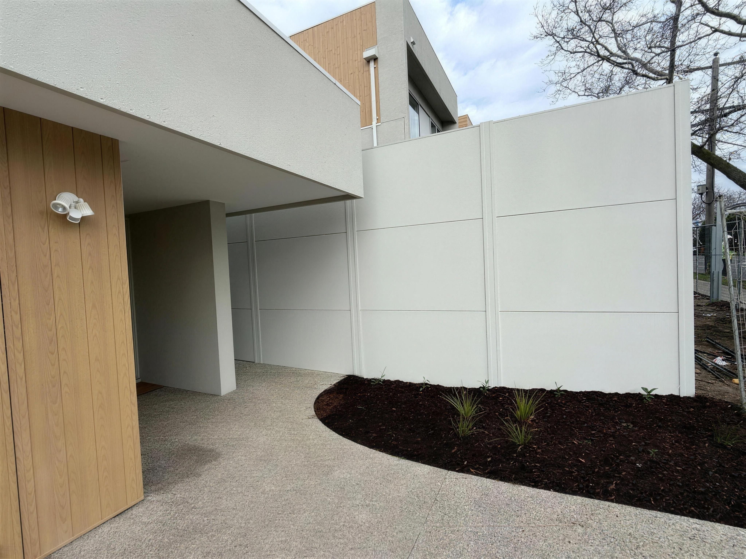
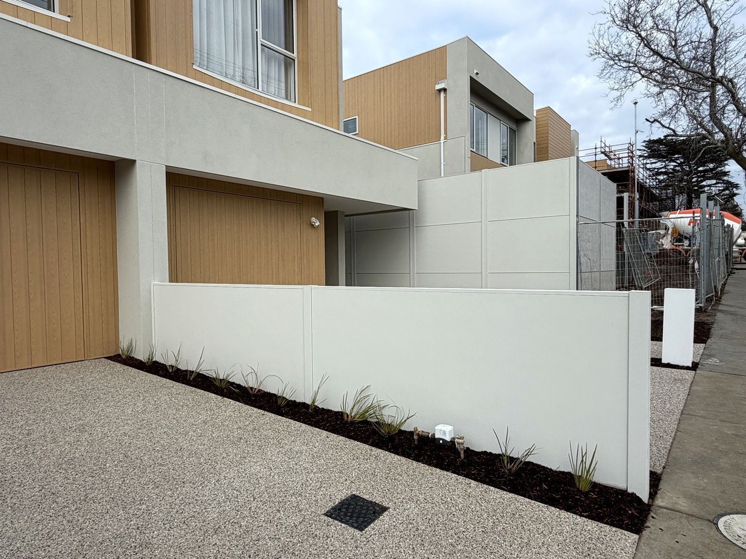
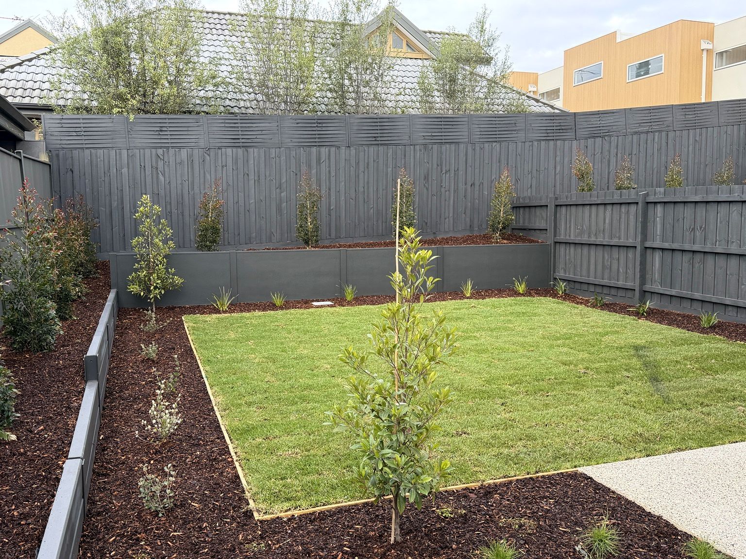
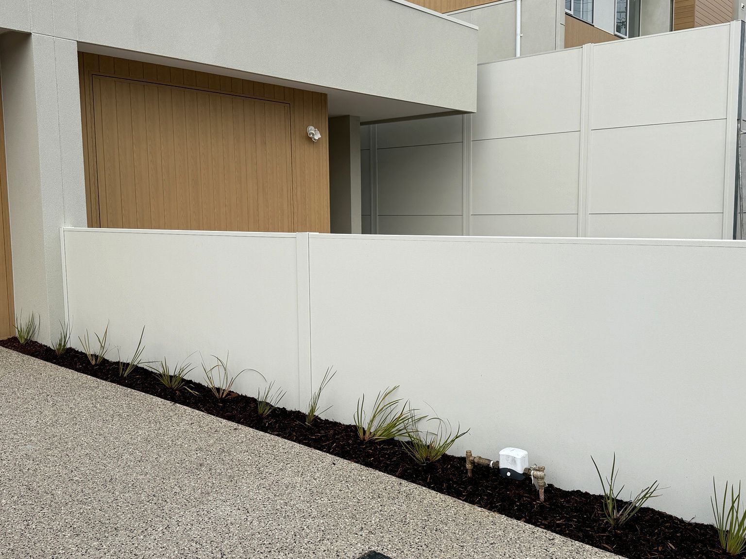
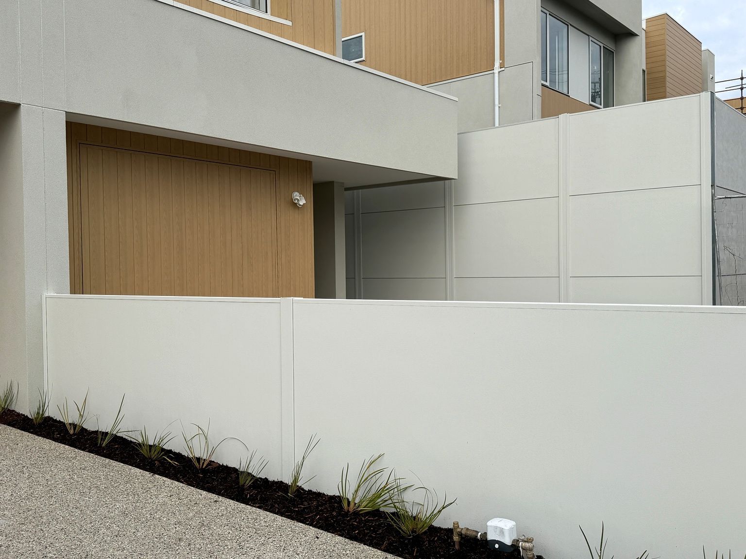
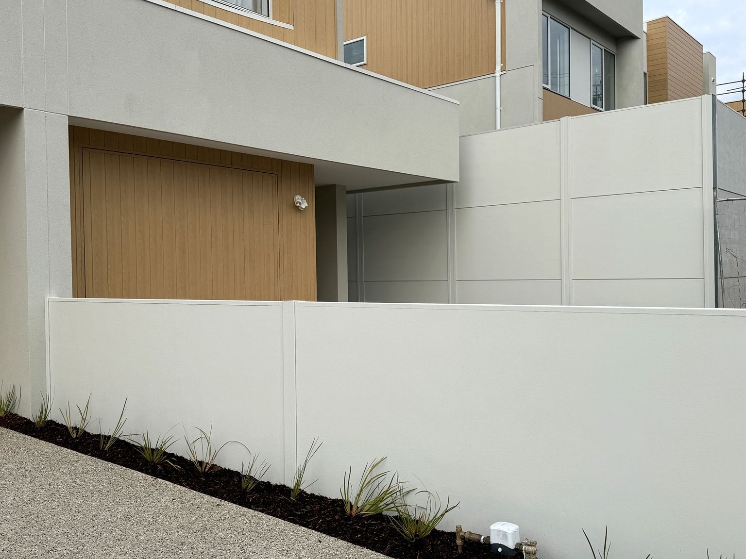
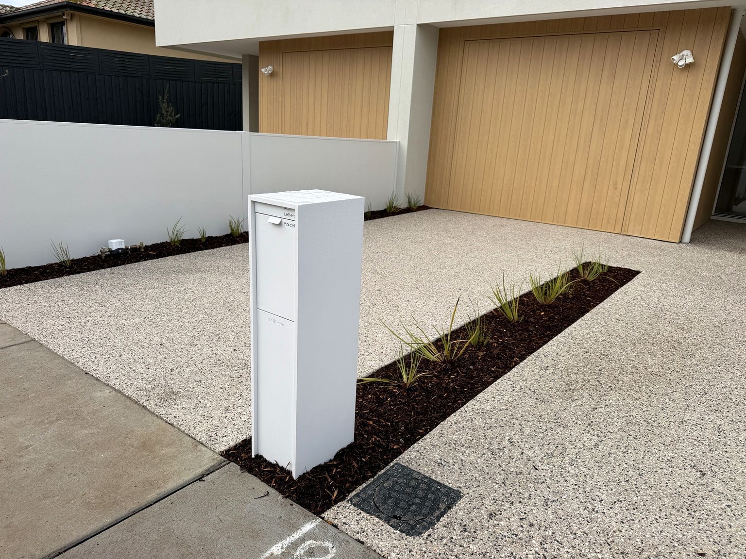
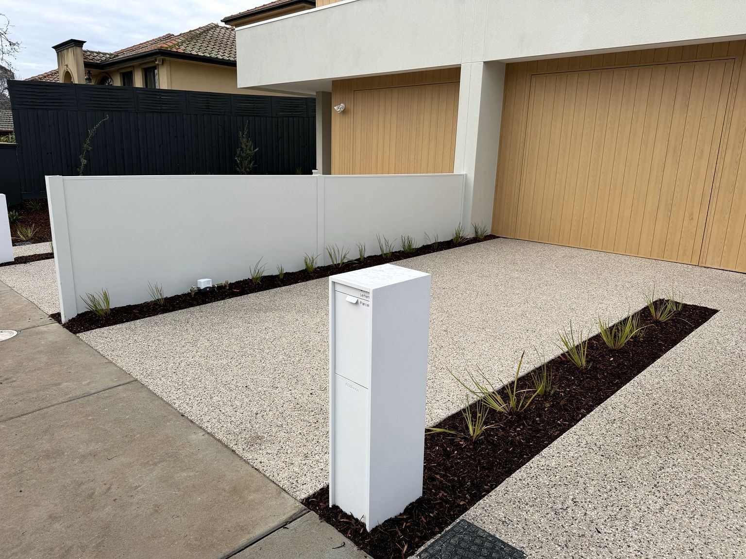
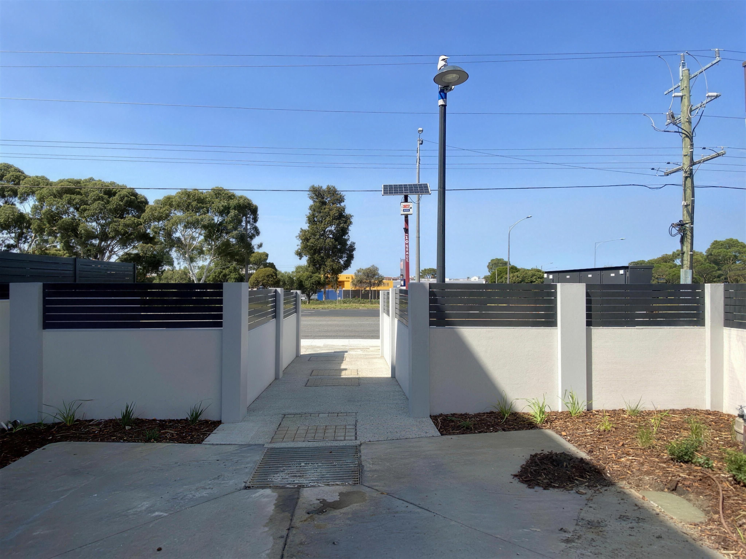
TrendWall and EstateWall across a SAW Constructions residential development in Brighton, including integrated TrendWall retaining.
01 / Project01Brighton
TrendWall and EstateWall across a SAW Constructions residential development in Brighton, including integrated TrendWall retaining.
- Location
- Brighton, VIC
- Project
- Commercial
- System
- TrendWall and EstateWall
- Builder
- SAW Constructions
- Features
- TrendWall and EstateWall
- Integrated TrendWall retaining
- Express joining profiles
- Modular pedestrian gate
02 / The brief02Brighton
The brief.
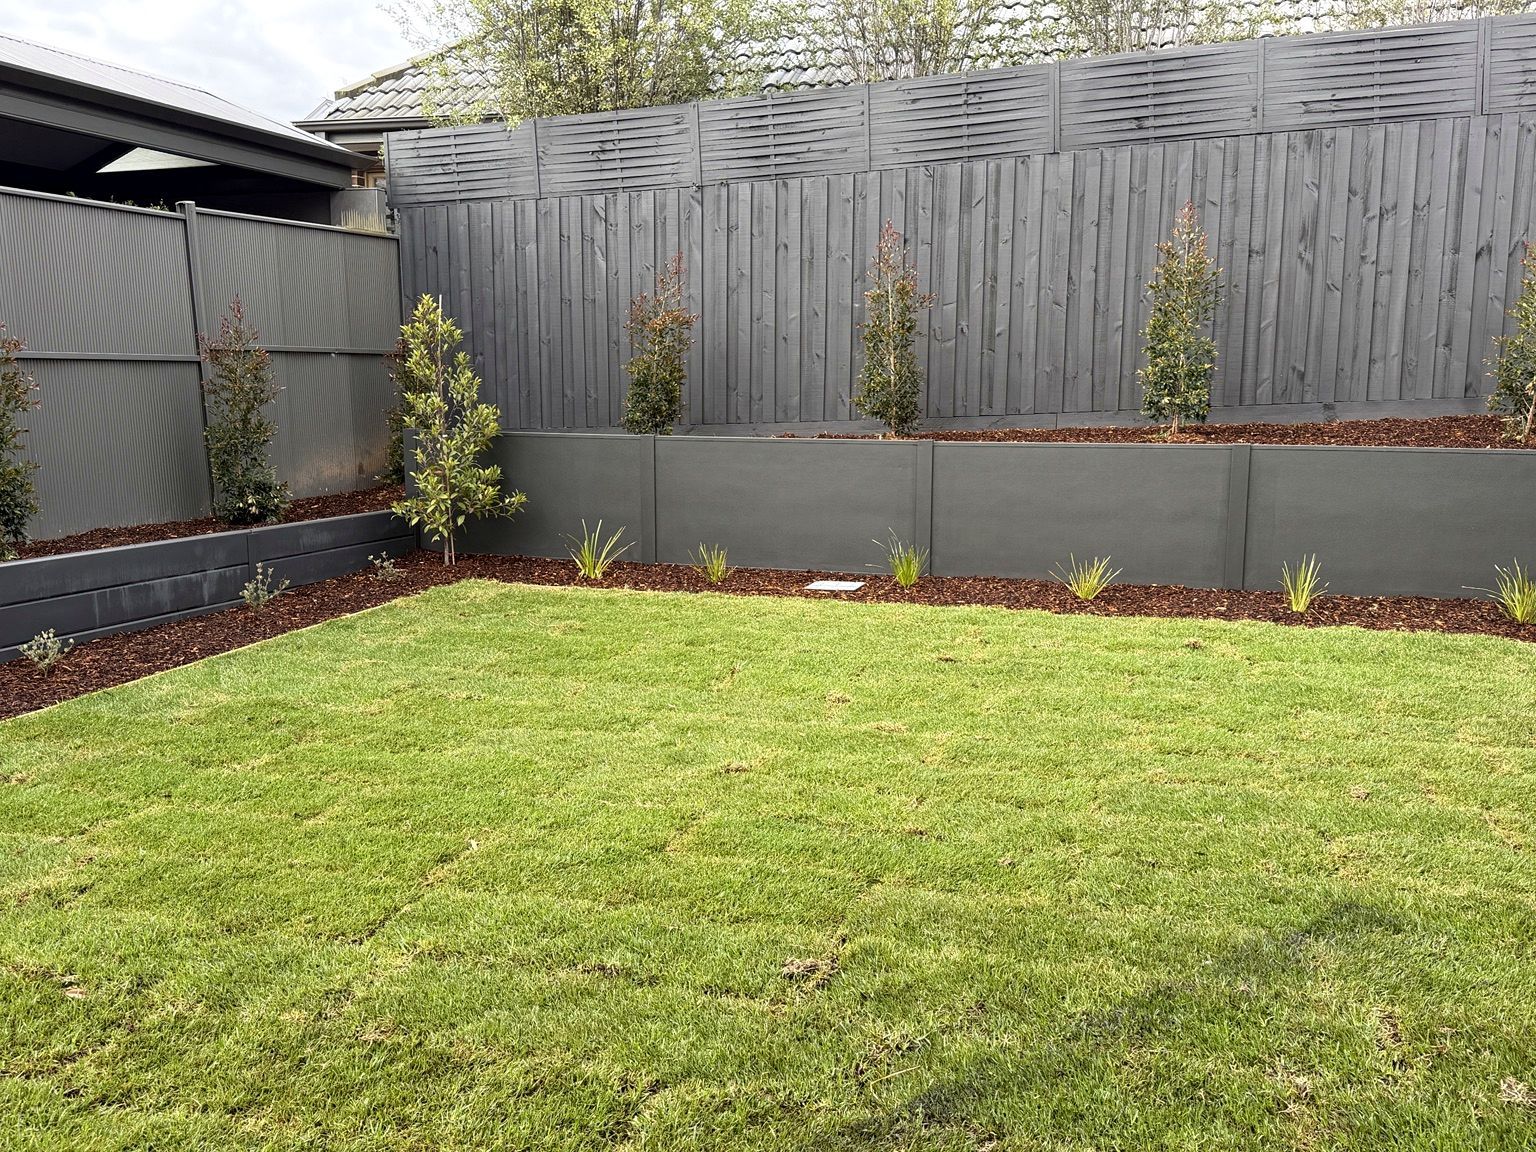
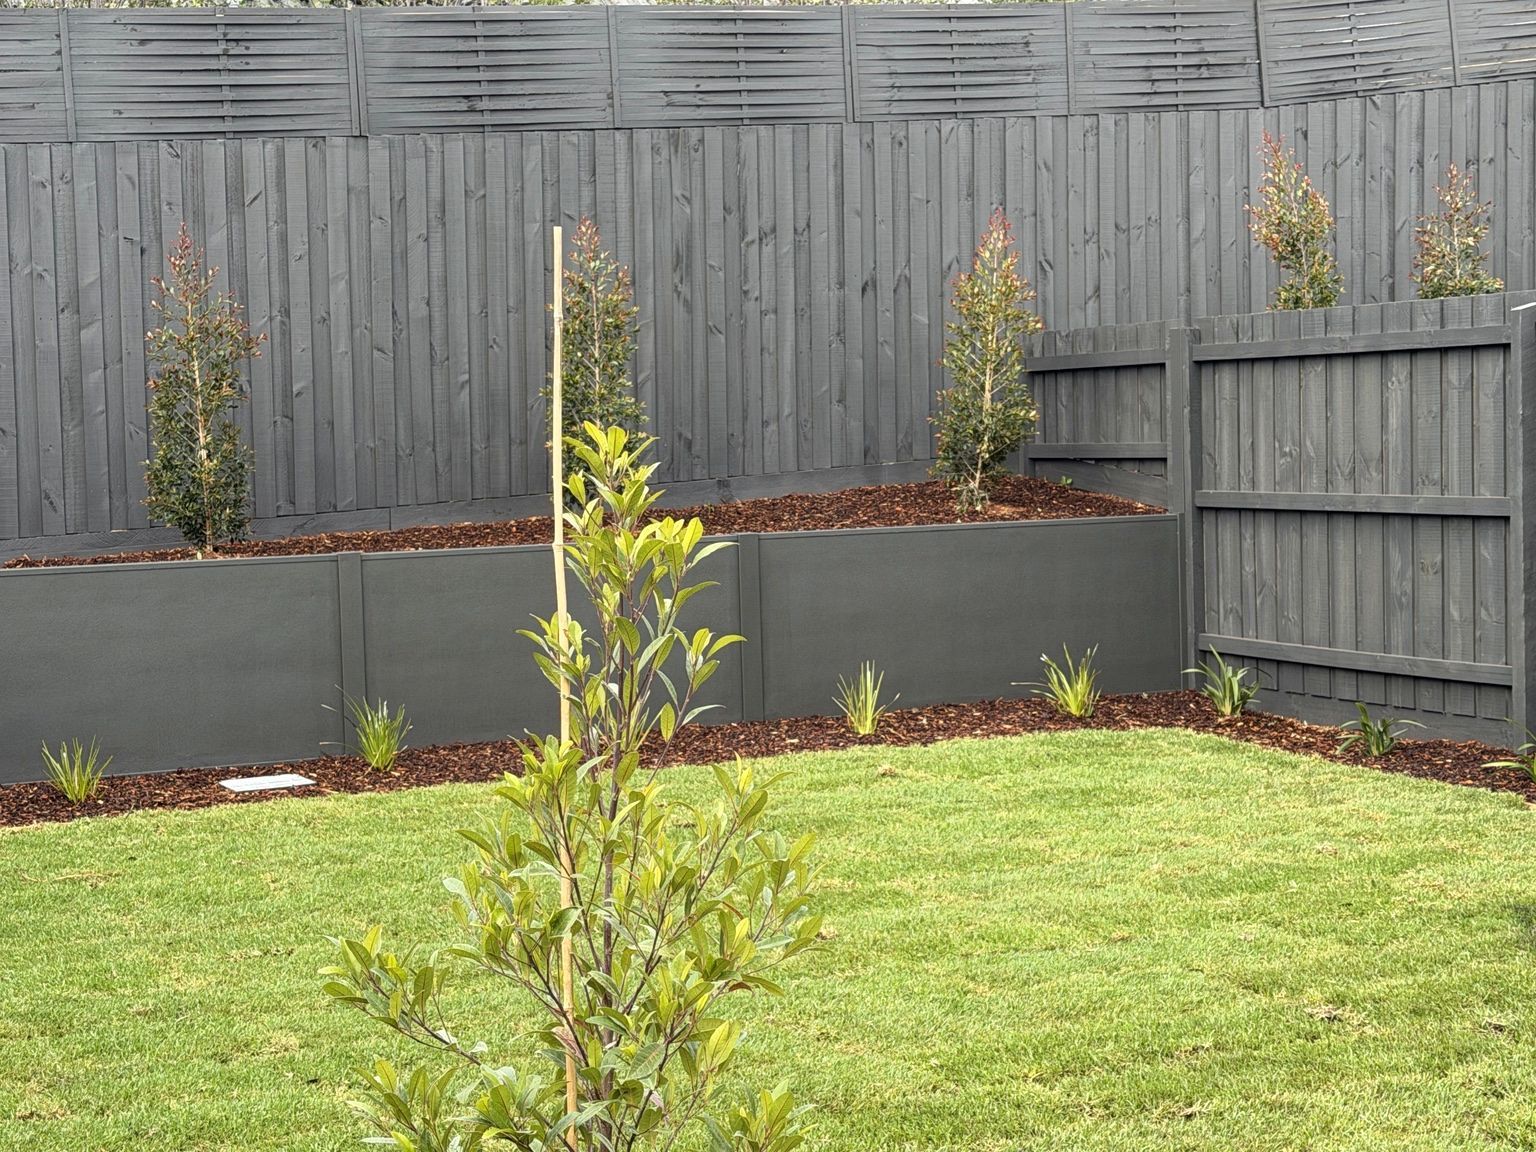
Boundary and retaining walls across a residential development with varying levels, to be installed inside the builder’s construction program and sit with the finished homes and outdoor areas.
03 / The solution03Brighton
Designed together.
OzWalls installed EstateWall and TrendWall systems across the development, including integrated TrendWall retaining sections with associated waterproofing and drainage, Express joining profiles and a matching modular pedestrian gate. The wall layouts accommodate the site’s varying levels and give a consistent finished boundary around the homes and outdoor areas.
- TrendWall and EstateWall
- Integrated TrendWall retaining
- Express joining profiles
- Modular pedestrian gate
04 / Gallery
Brighton in detail
Project at a glance
- Brighton
- Location
- Commercial
- Project type
- TrendWall and EstateWall
- System
- TrendWall and EstateWall
- Feature
- Integrated TrendWall retaining
- Feature
- Express joining profiles
- Feature
More work
View all projectsExplore other boundaries.
 Point Cook
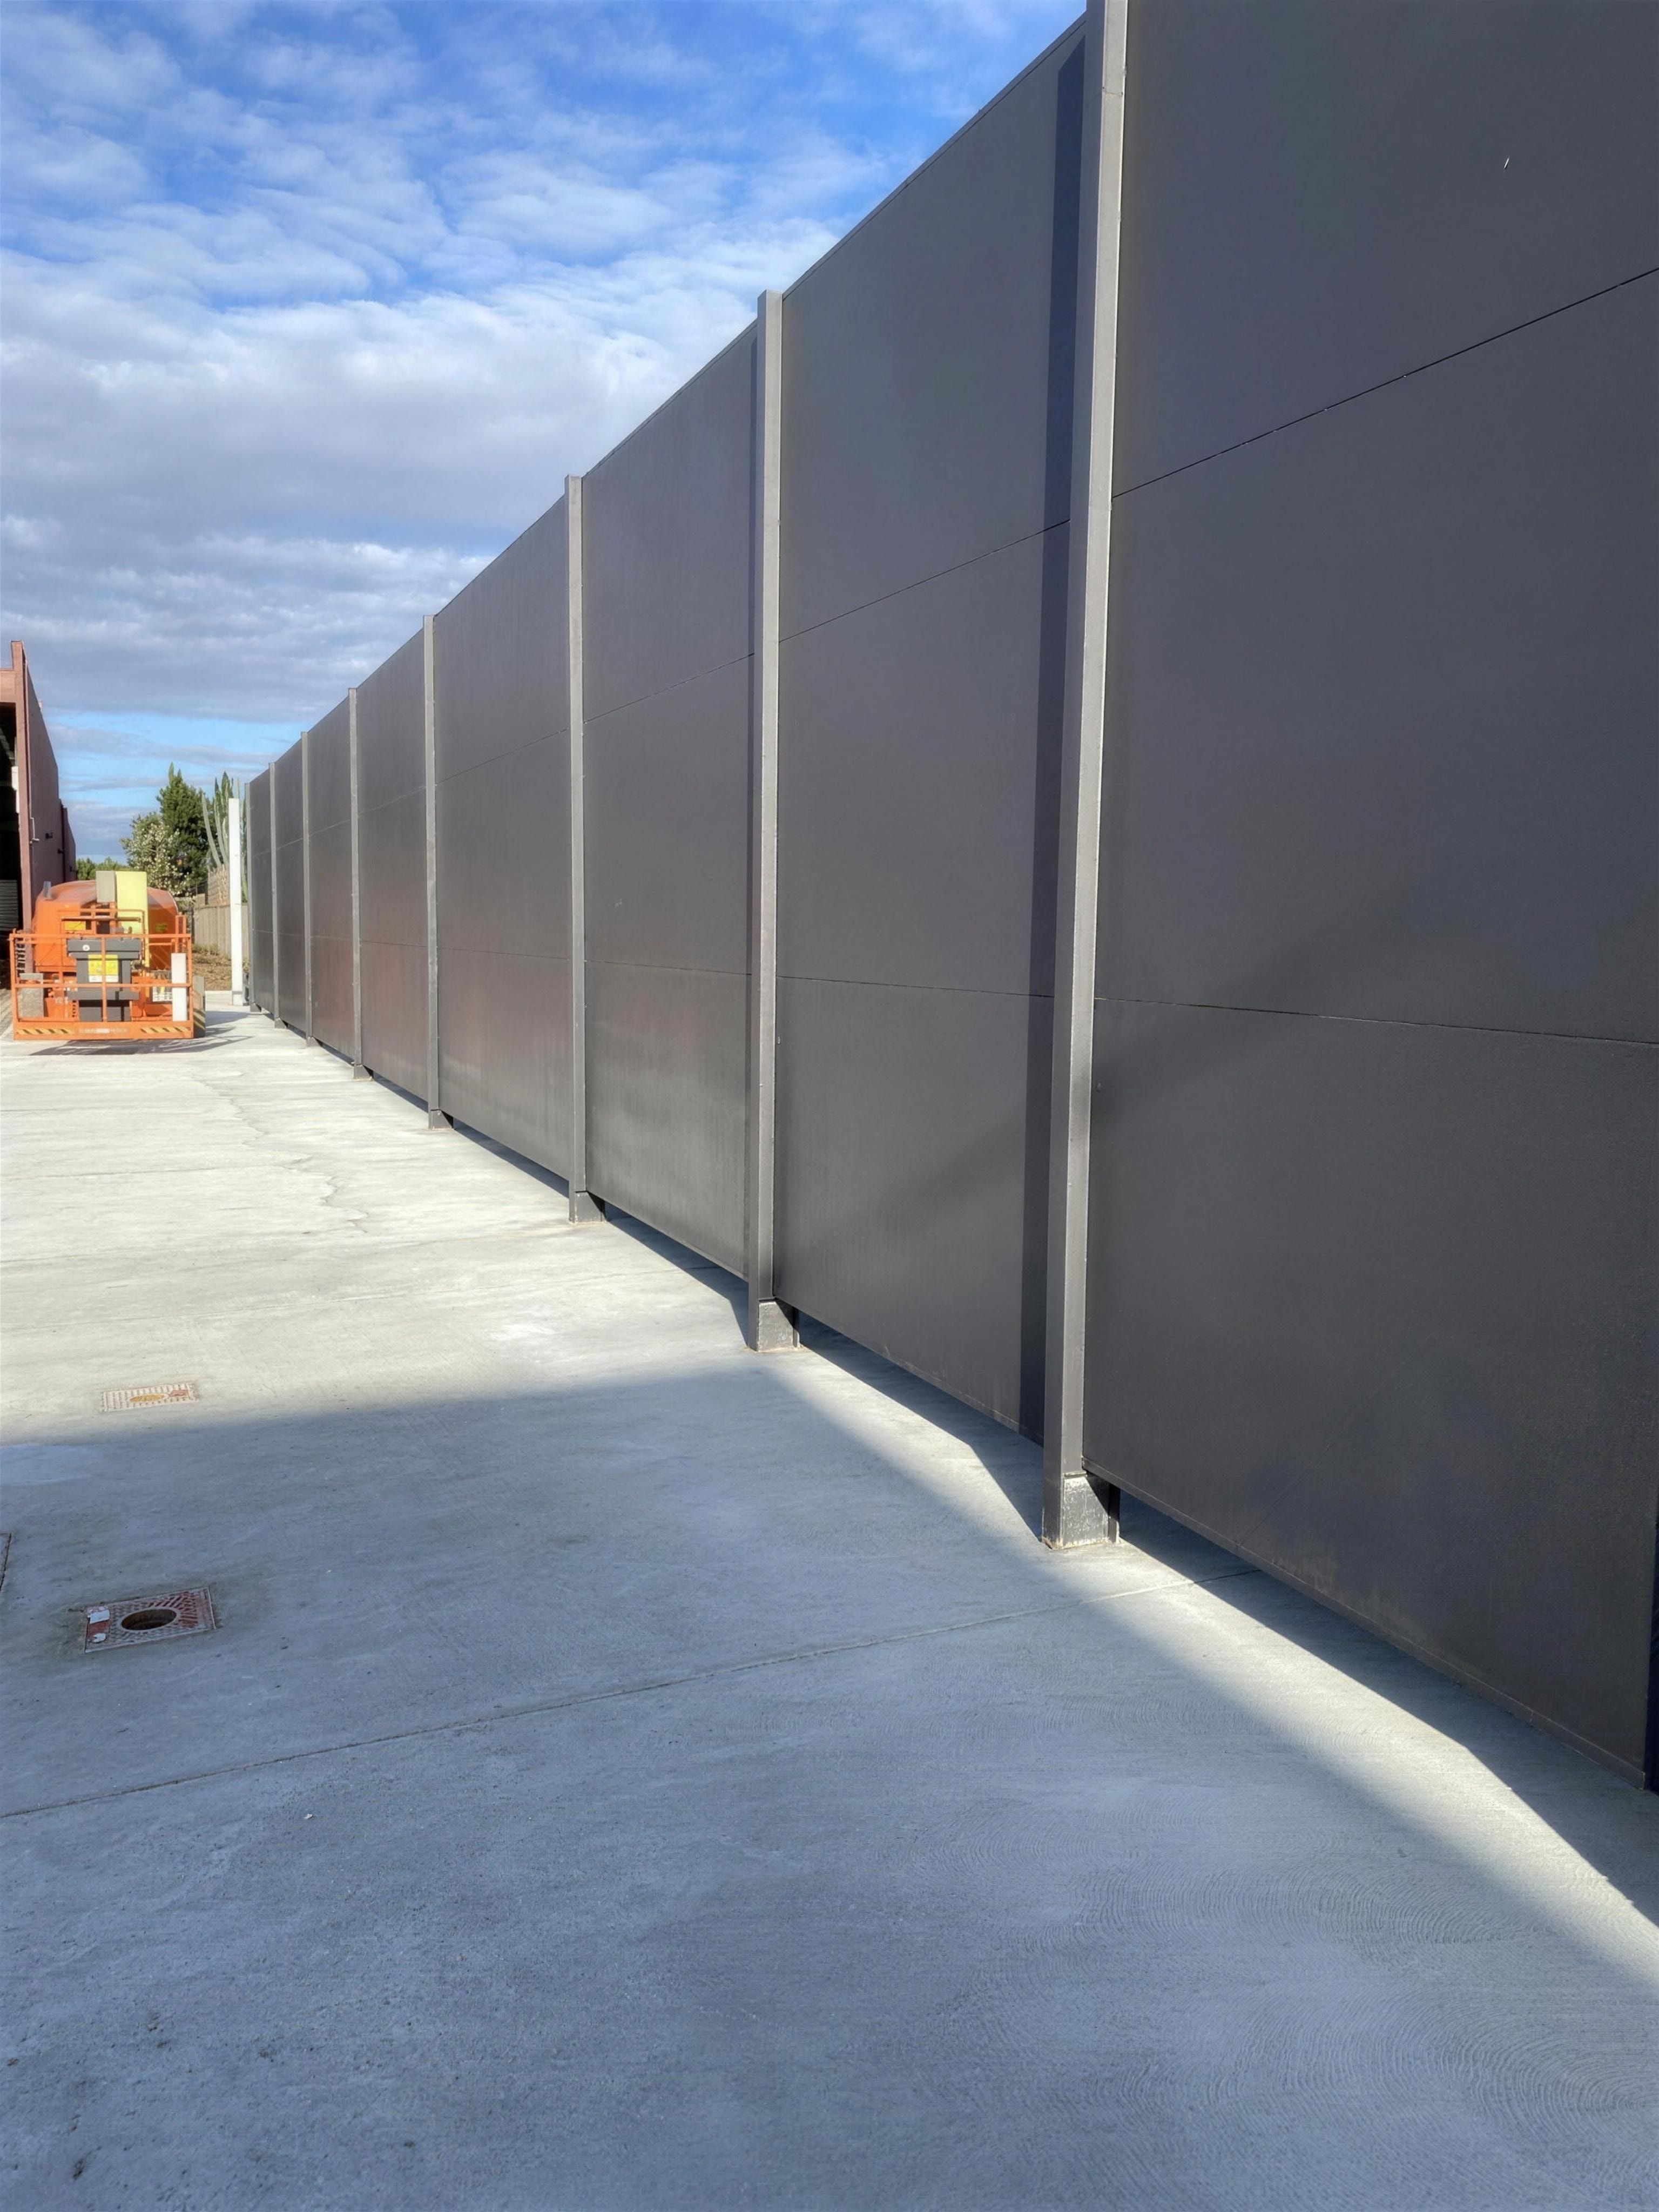
Shopping centre acoustic wall
 Craigieburn
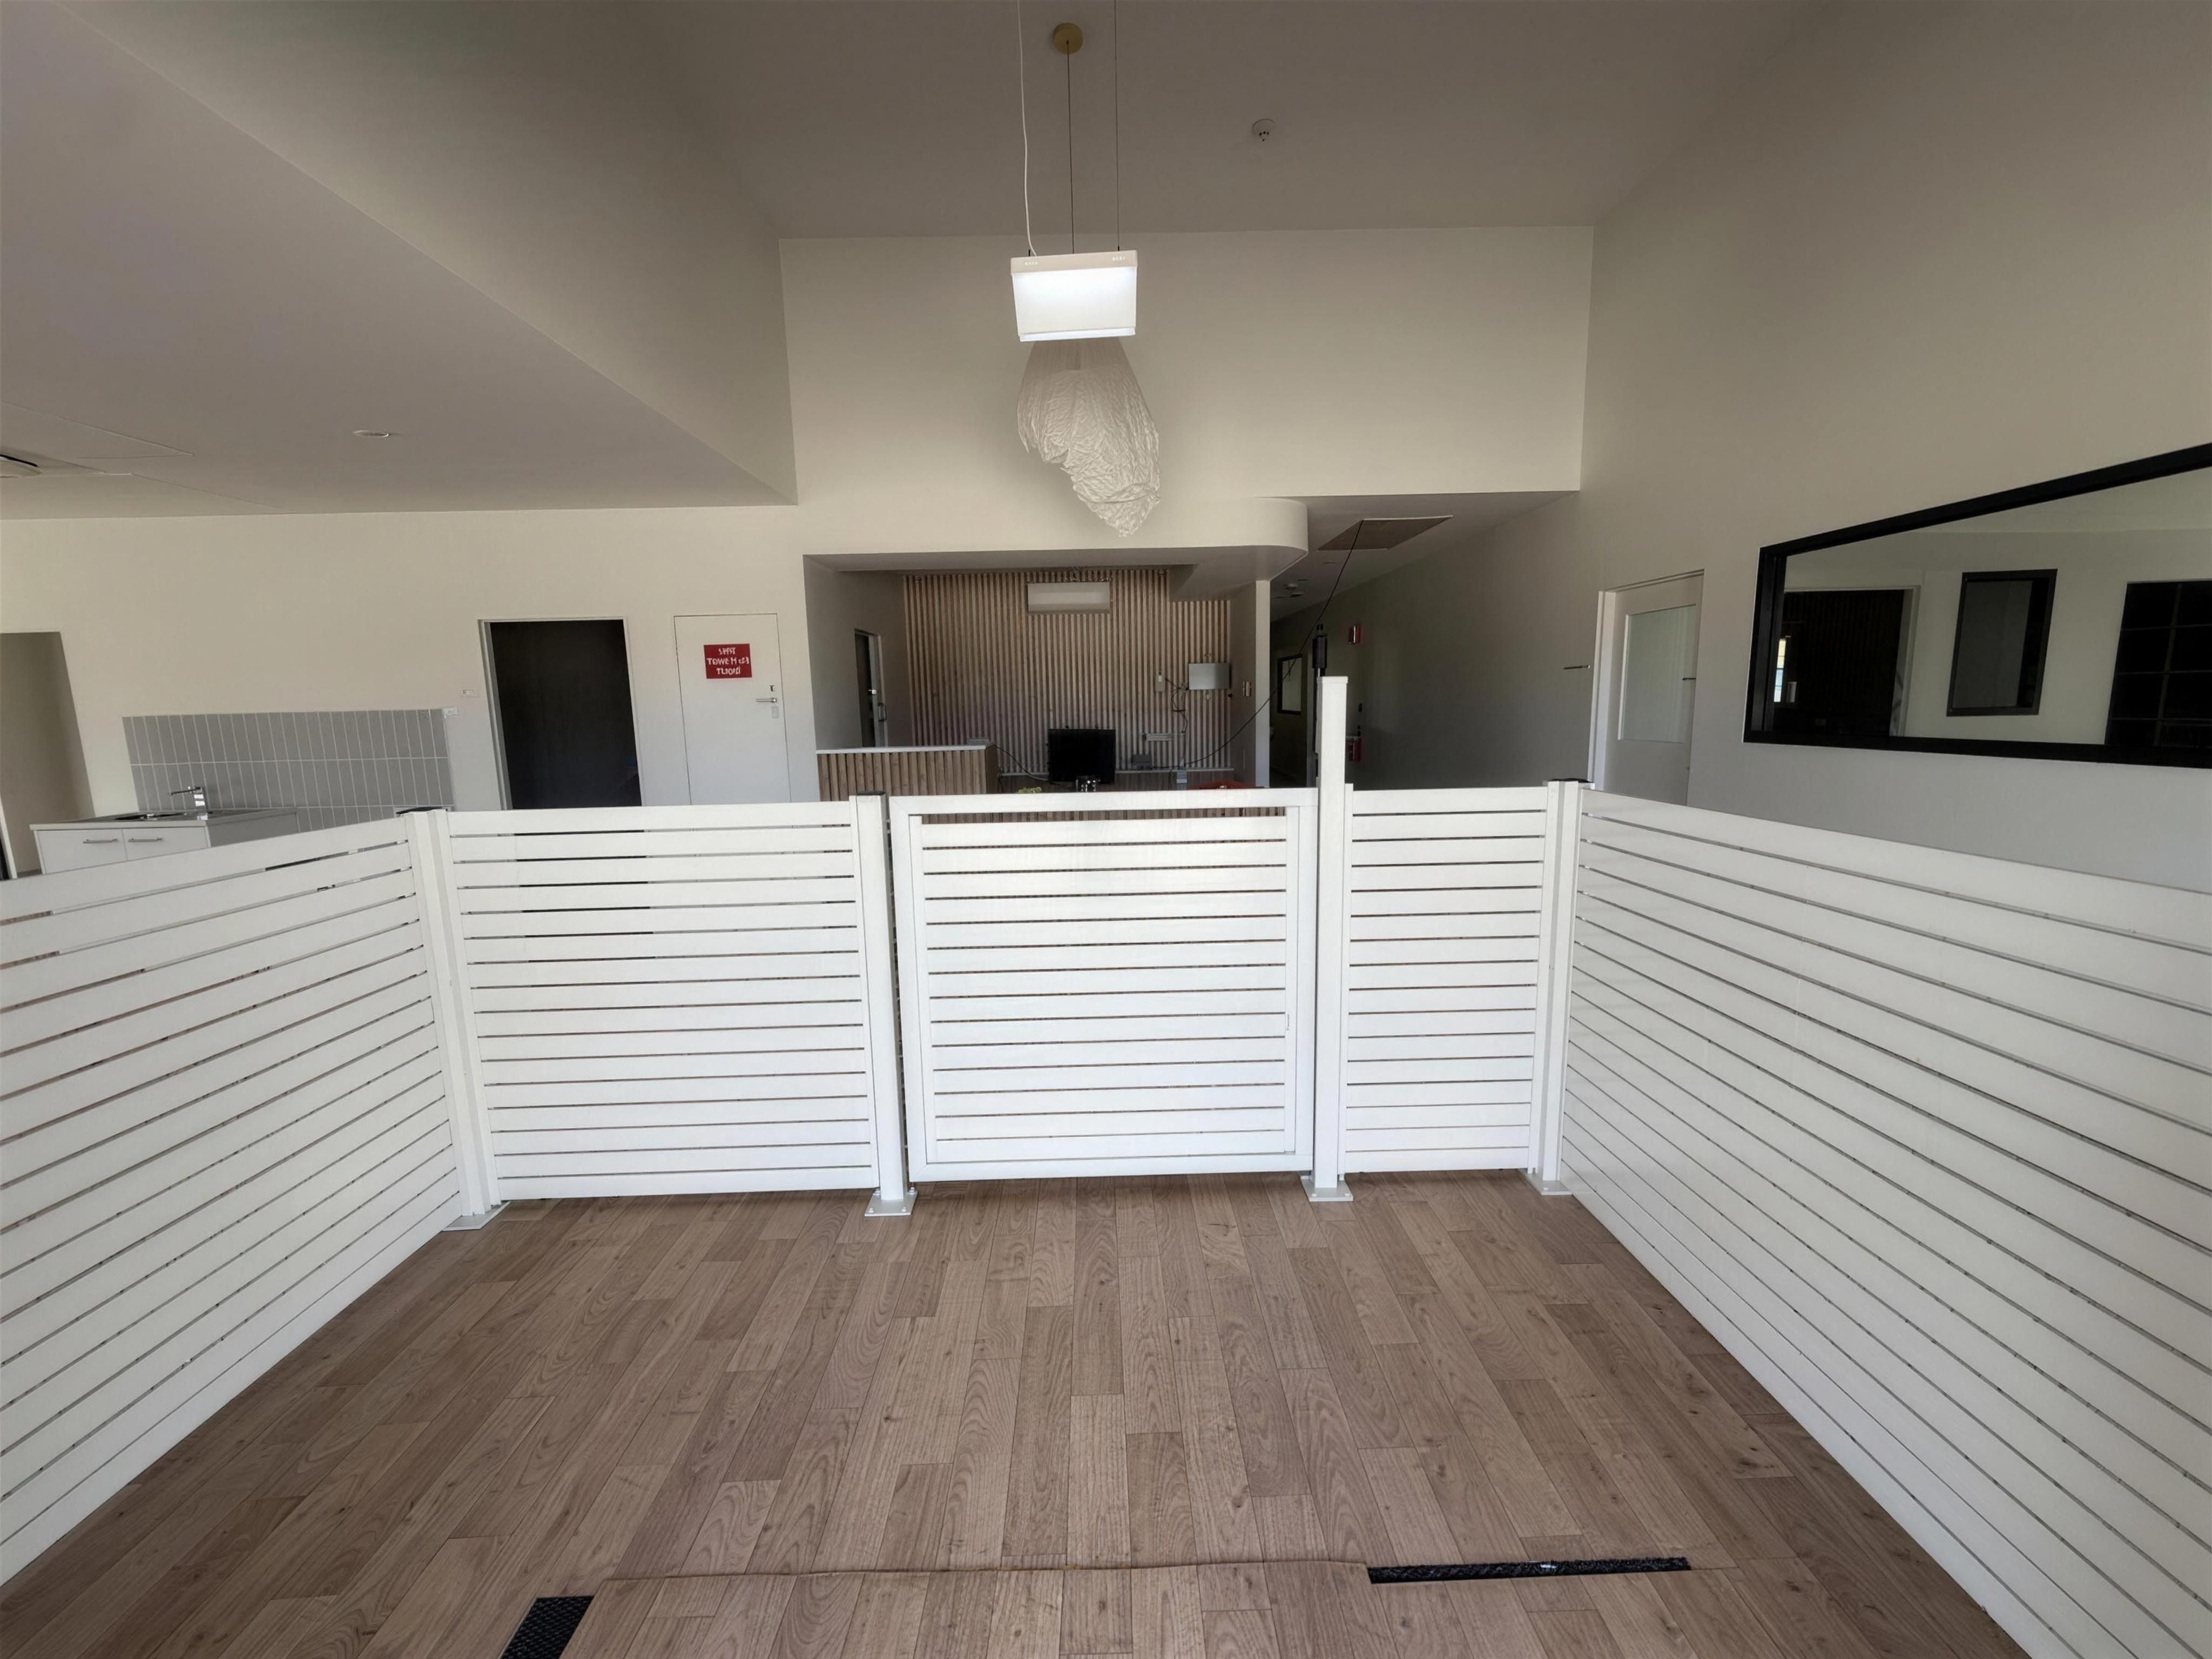
Childcare centre
 Glen Waverley
Street entrance with slat infills