

Residential · Park Orchards · Victoria
Park Orchards
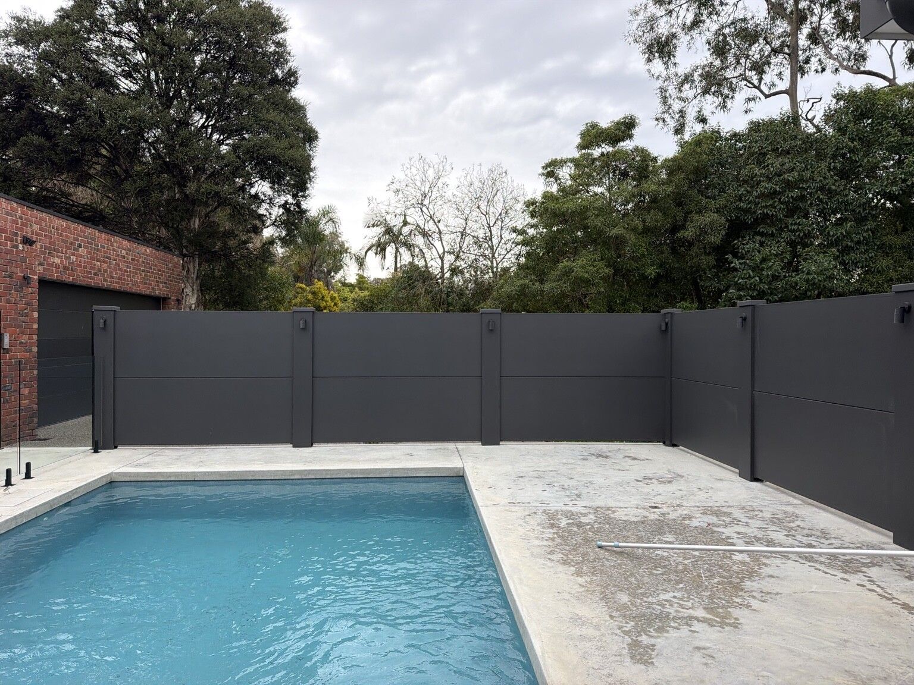
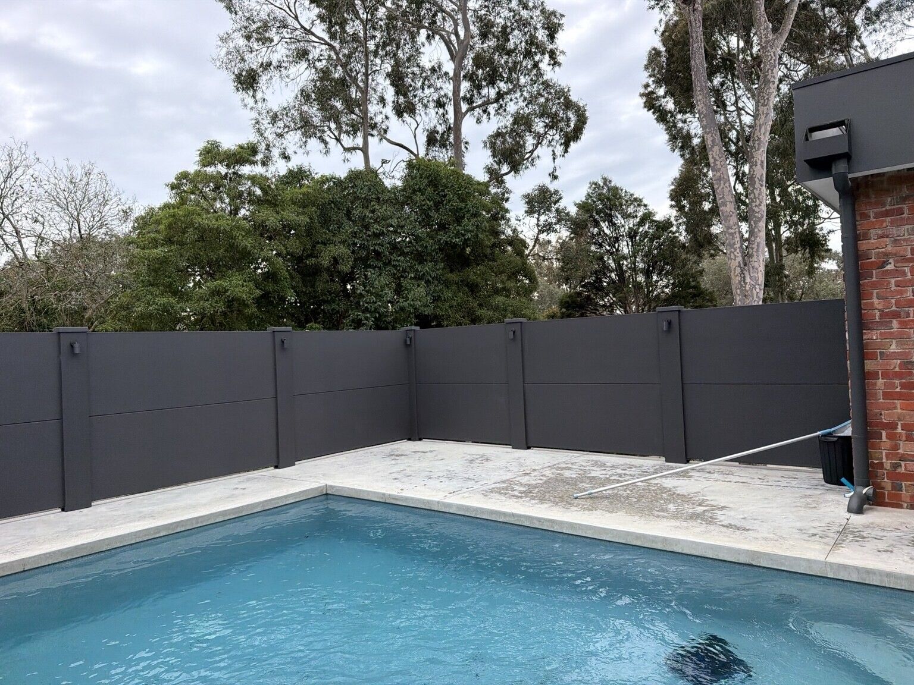
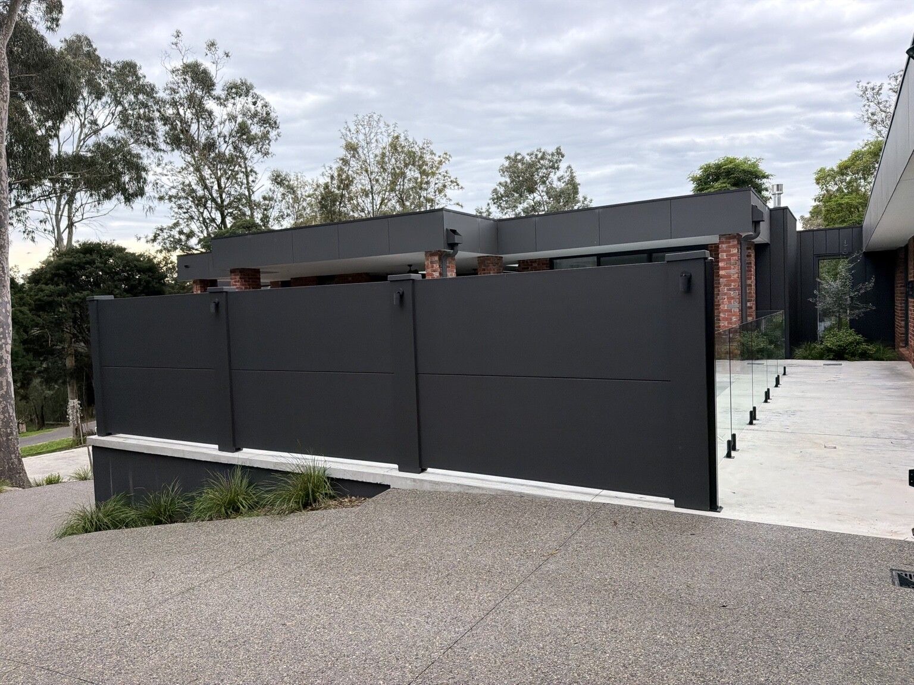
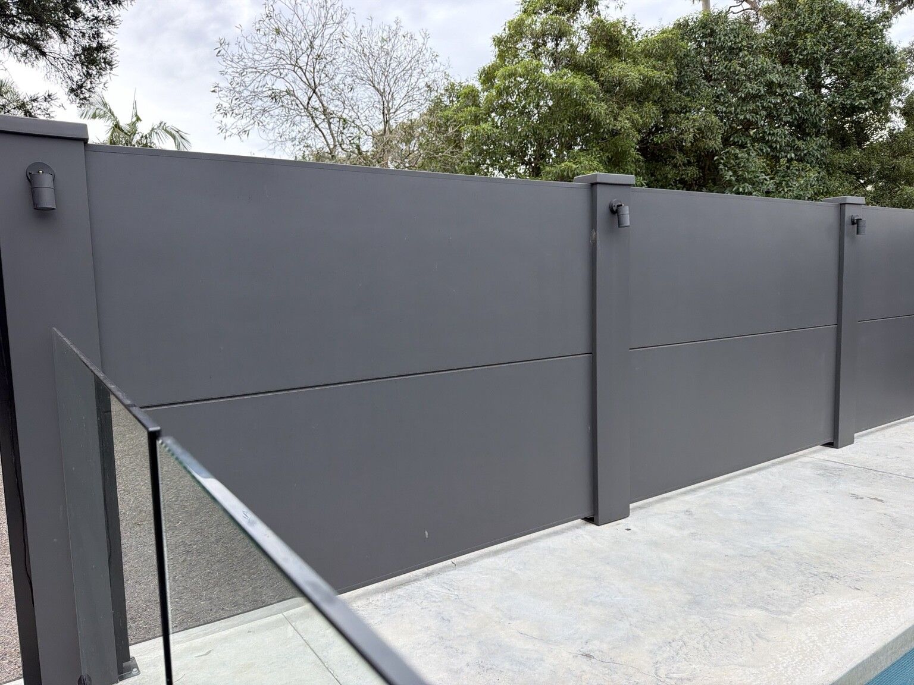
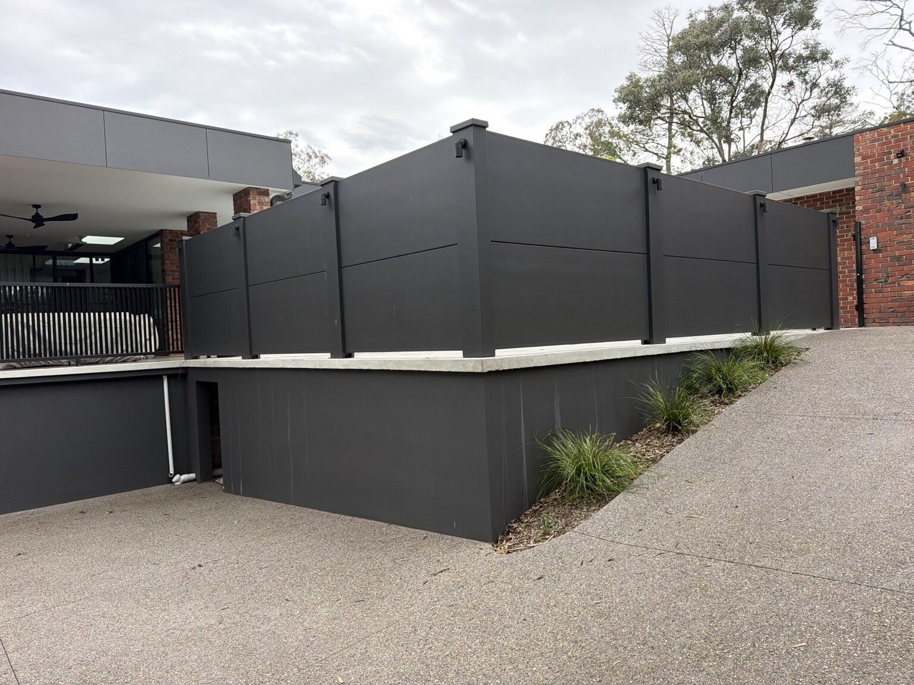
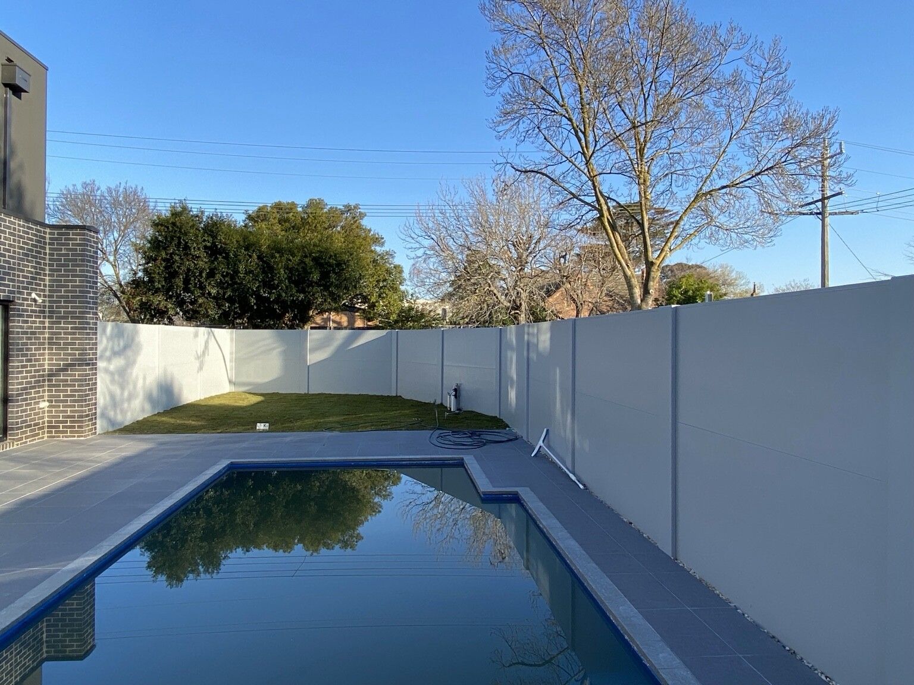
A private pool enclosure in about 16 m of 1.8 m VogueWall, base-plated to the terrace, with wall lighting, post caps and a custom solid pedestrian gate.
01 / Project01Park Orchards
A private pool enclosure in about 16 m of 1.8 m VogueWall, base-plated to the terrace, with wall lighting, post caps and a custom solid pedestrian gate.
- Location
- Park Orchards, VIC
- Project
- Residential
- System
- VogueWall
- Features
- About 16 m of 1.8 m VogueWall
- Wall-mounted lighting
- External post caps
- Posts base-plated to the existing concrete
- Custom solid pedestrian gate
02 / The brief02Park Orchards
The brief.
A pool terrace to be enclosed for privacy, with the wall following the terrace and surrounding levels and fixed to the existing concrete structure.
03 / The solution03Park Orchards
Designed together.
OzWalls created a private pool enclosure using approximately 16 metres of 1.8-metre VogueWall. The base-plated modular wall follows the pool terrace and surrounding levels, combining a dark architectural finish with external post caps and integrated low-voltage lighting. A custom solid pedestrian gate, with hardware selected to meet pool-barrier requirements, completes the enclosure. The glass pool fence is not OzWalls work.
- About 16 m of 1.8 m VogueWall
- Wall-mounted lighting
- External post caps
- Posts base-plated to the existing concrete
04 / Gallery
Park Orchards in detail
Project at a glance
- Park Orchards
- Location
- Residential
- Project type
- VogueWall
- System
- About 16 m of 1.8 m VogueWall
- Feature
- Wall-mounted lighting
- Feature
- External post caps
- Feature
More work
View all projectsExplore other boundaries.
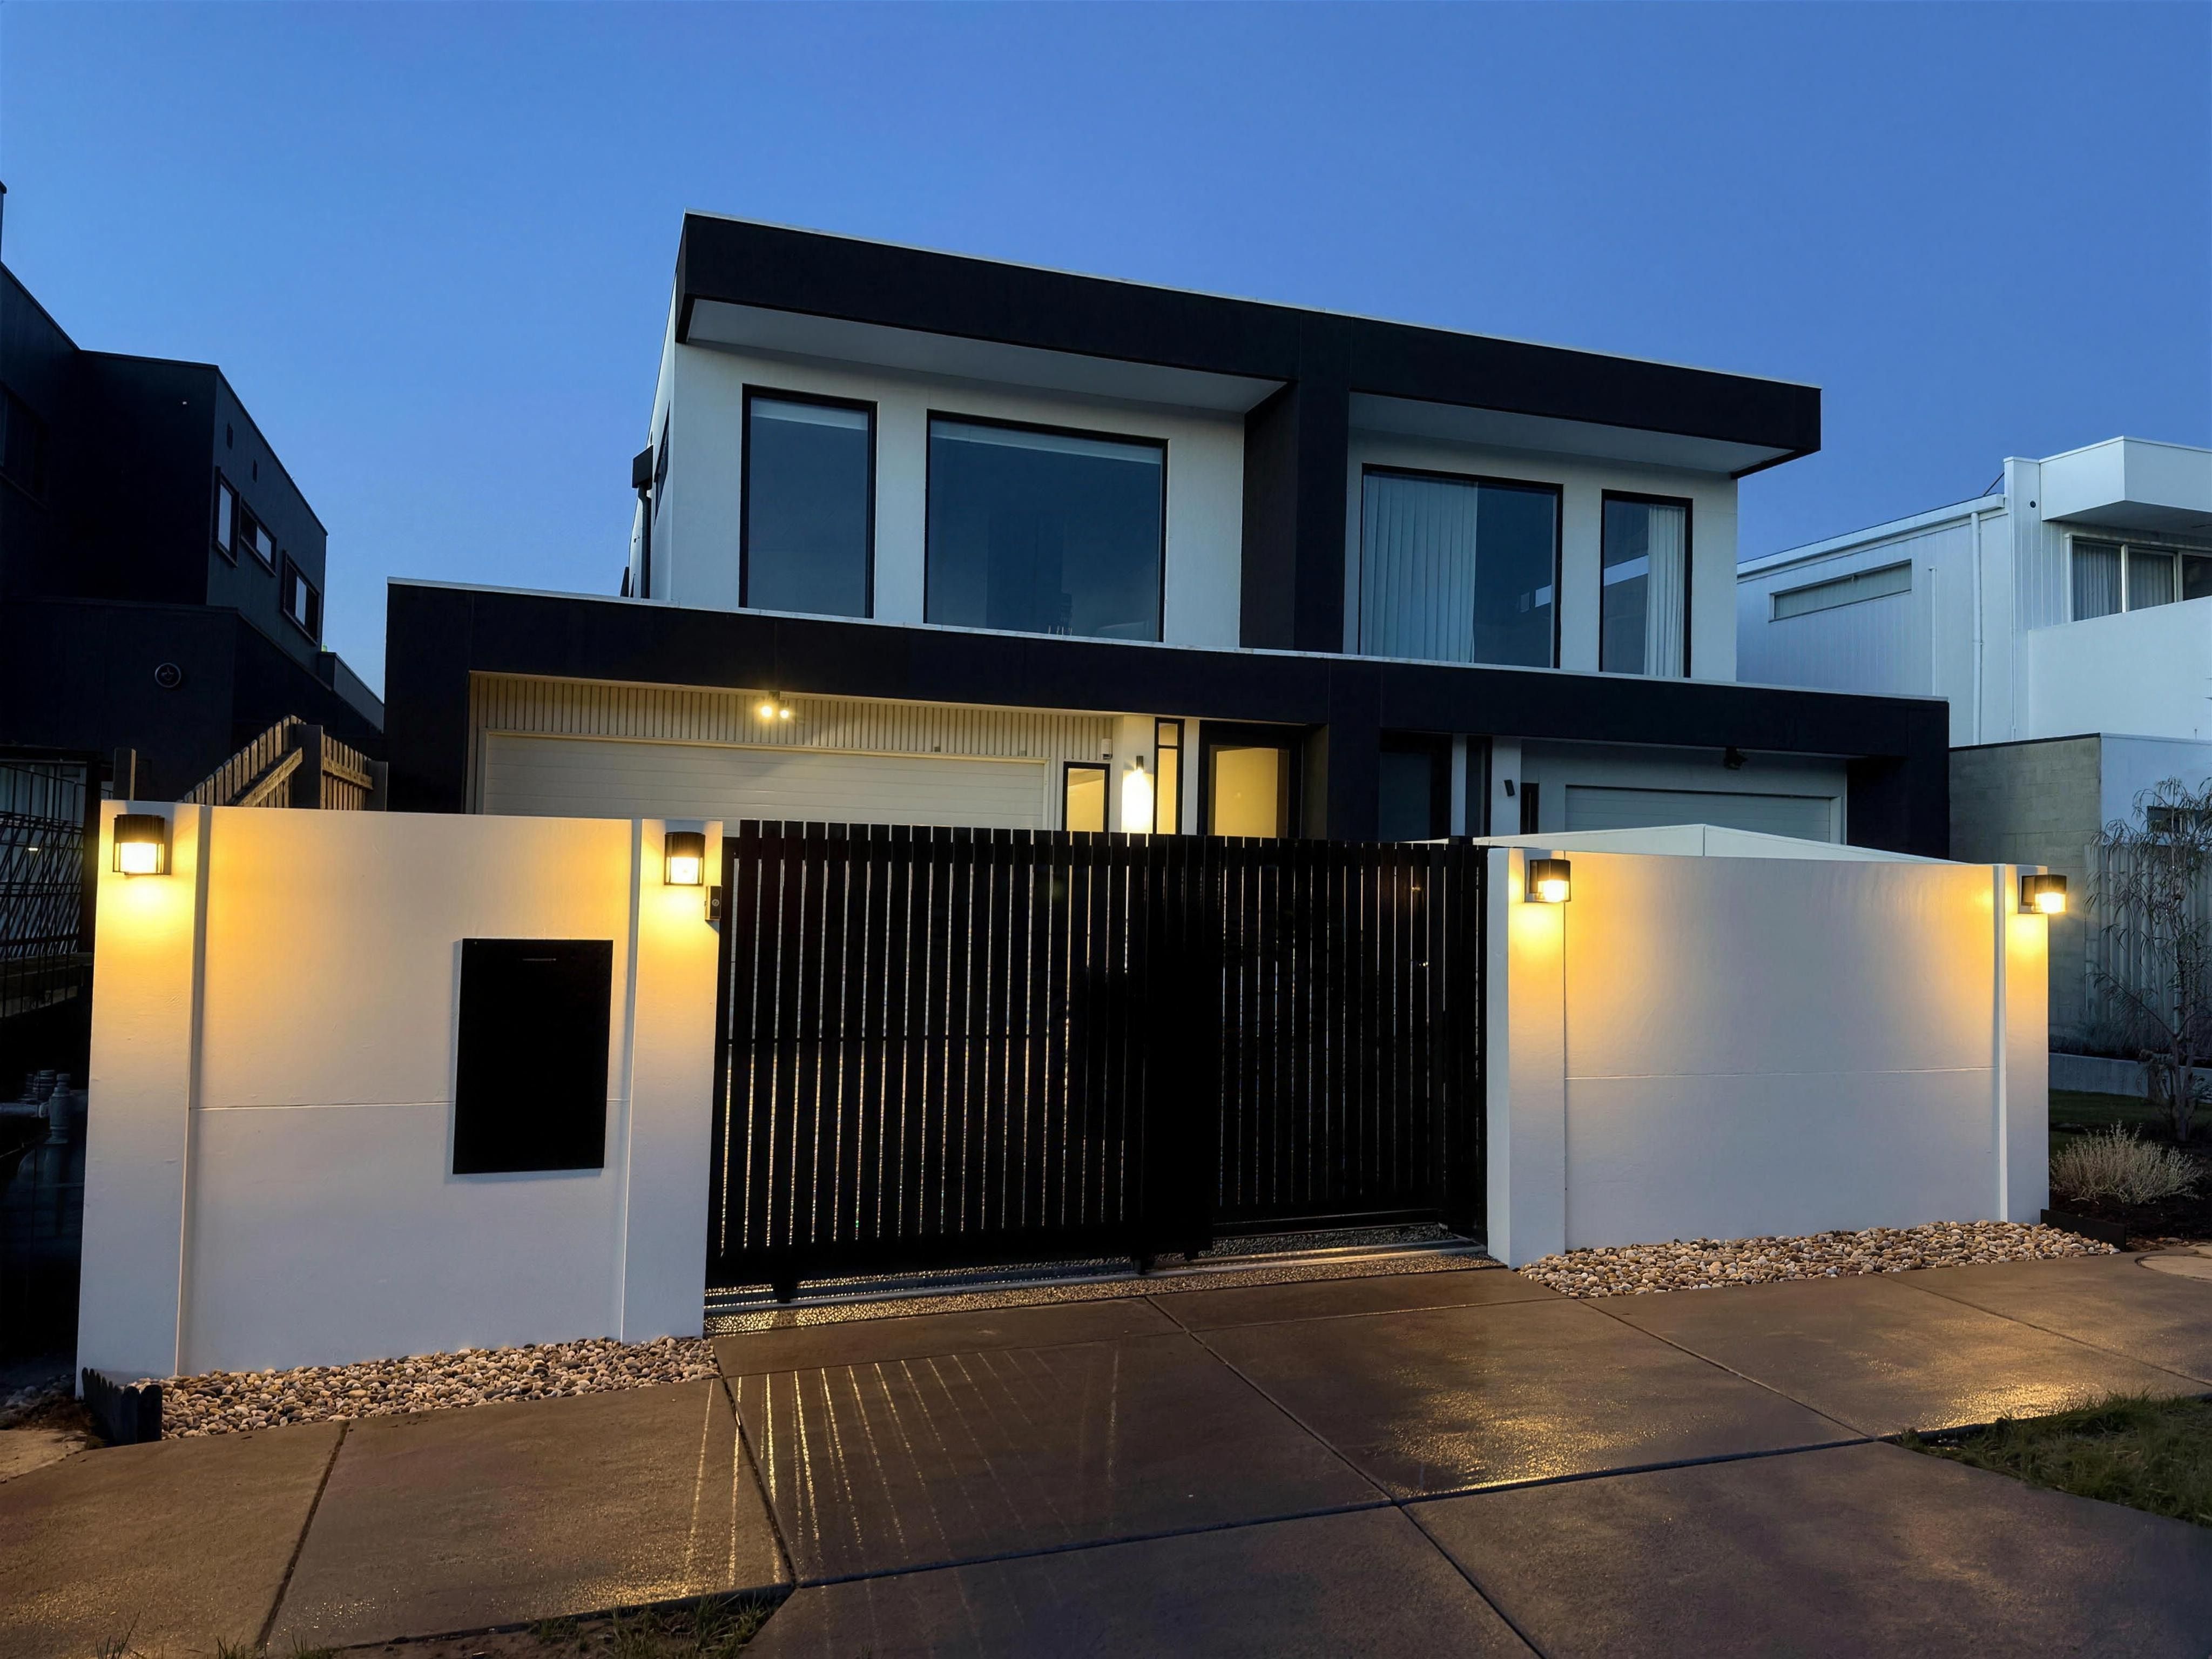 Chelsea
Modern front boundary
 Ashburton
Pool enclosure