

Residential · Newport · Victoria
Newport
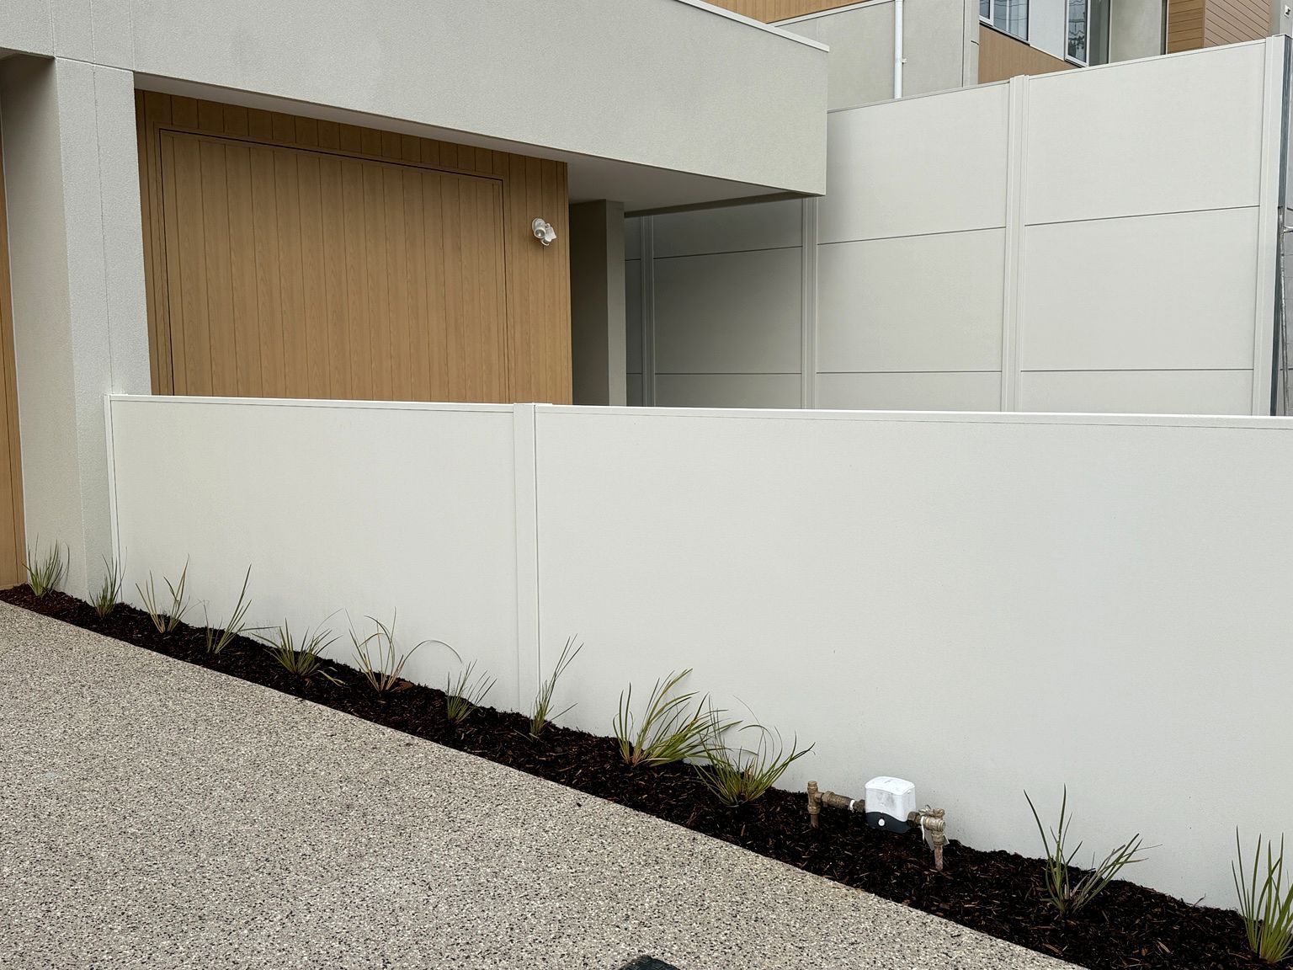
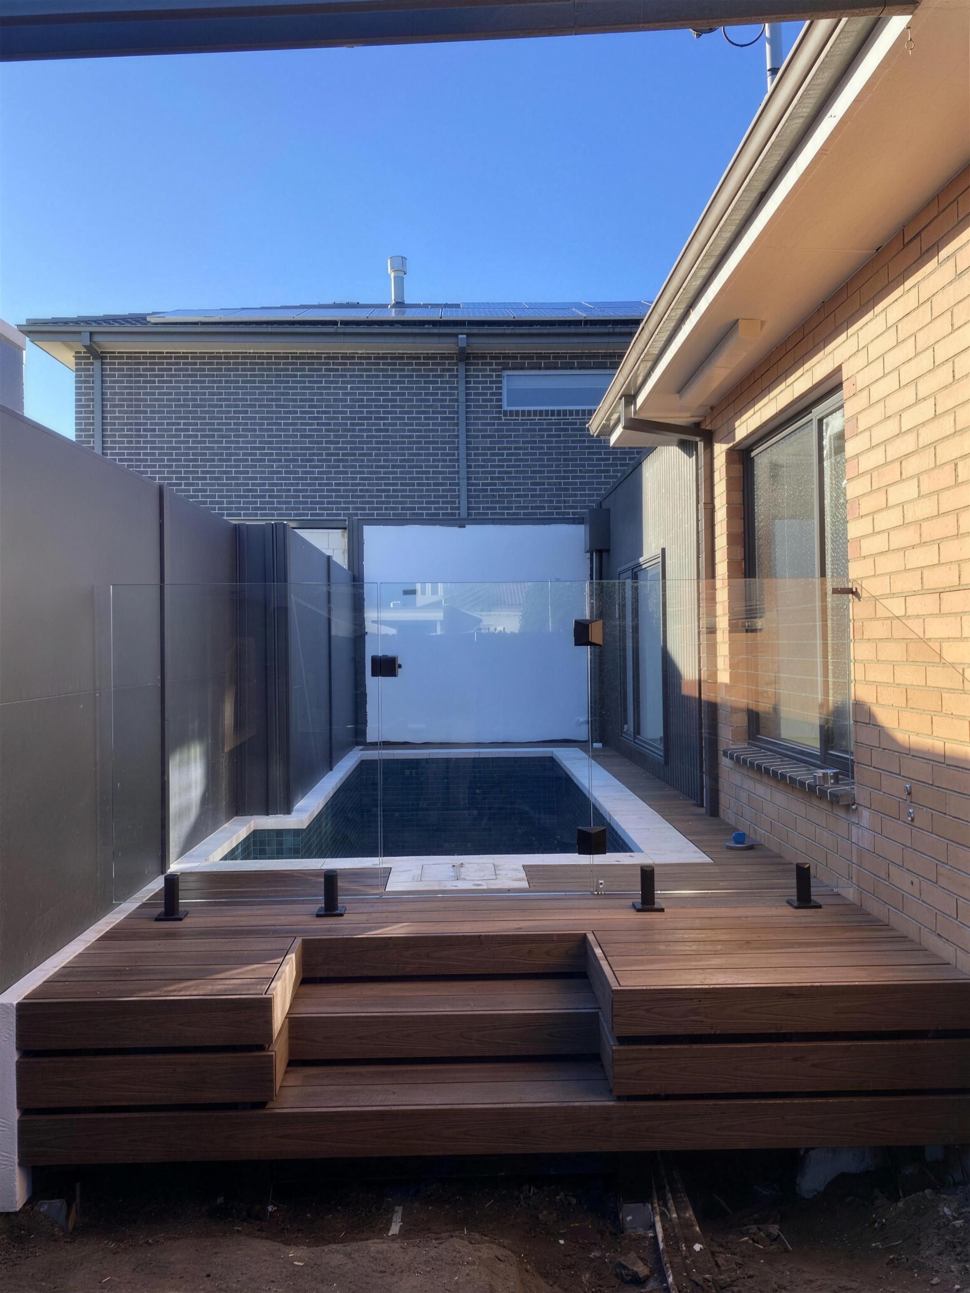
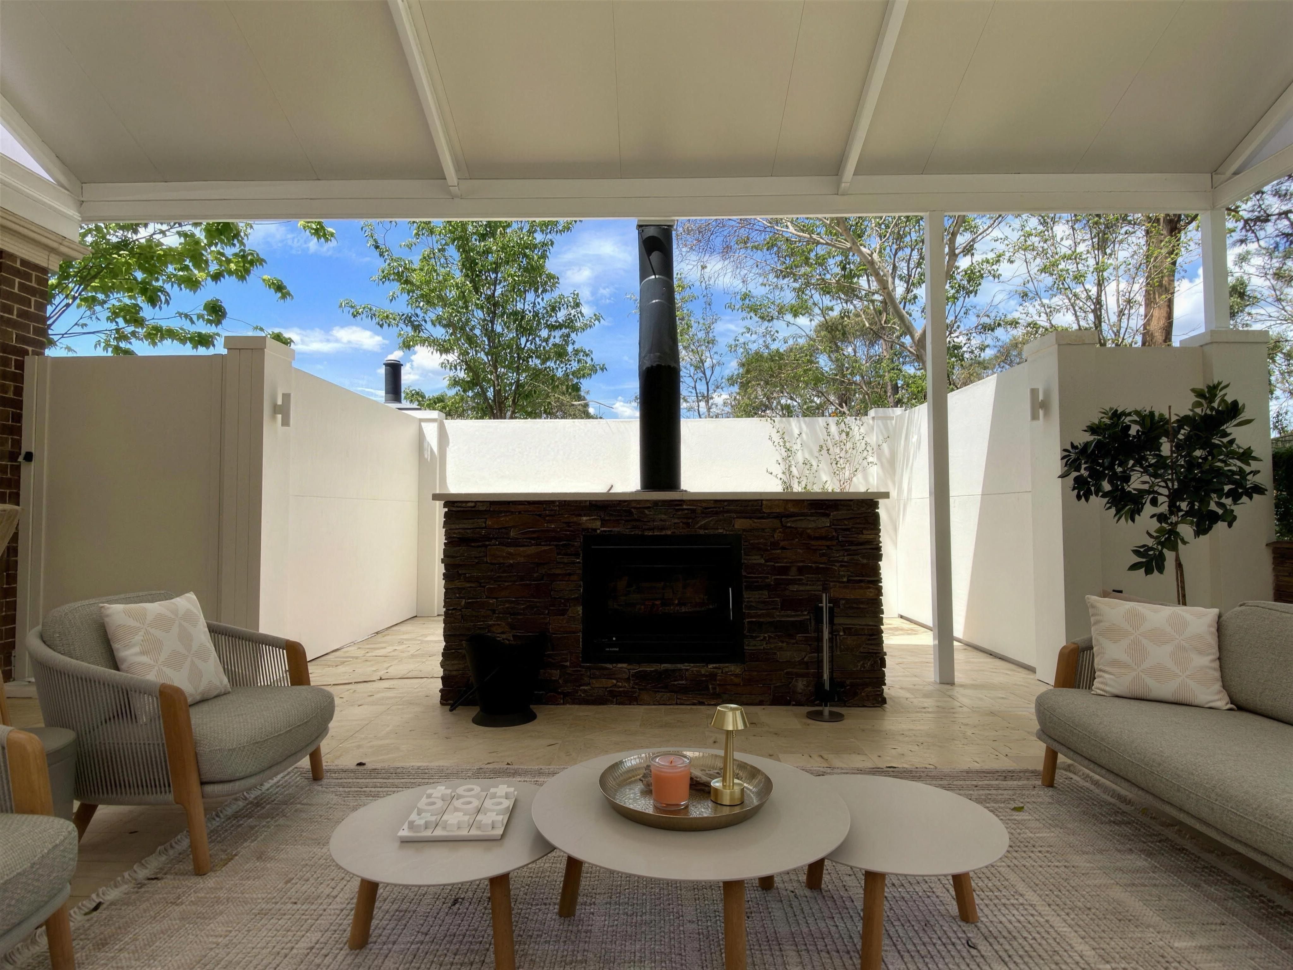
SlimWall Classic around a pool and alfresco area, photographed from construction through to the finished wall.
01 / Project01Newport
SlimWall Classic around a pool and alfresco area, photographed from construction through to the finished wall.
- Location
- Newport, VIC
- Project
- Residential
- System
- SlimWall Classic
- Features
- Pool boundary
- Alfresco area
- Before-and-after sequence
02 / The brief02Newport
The brief.
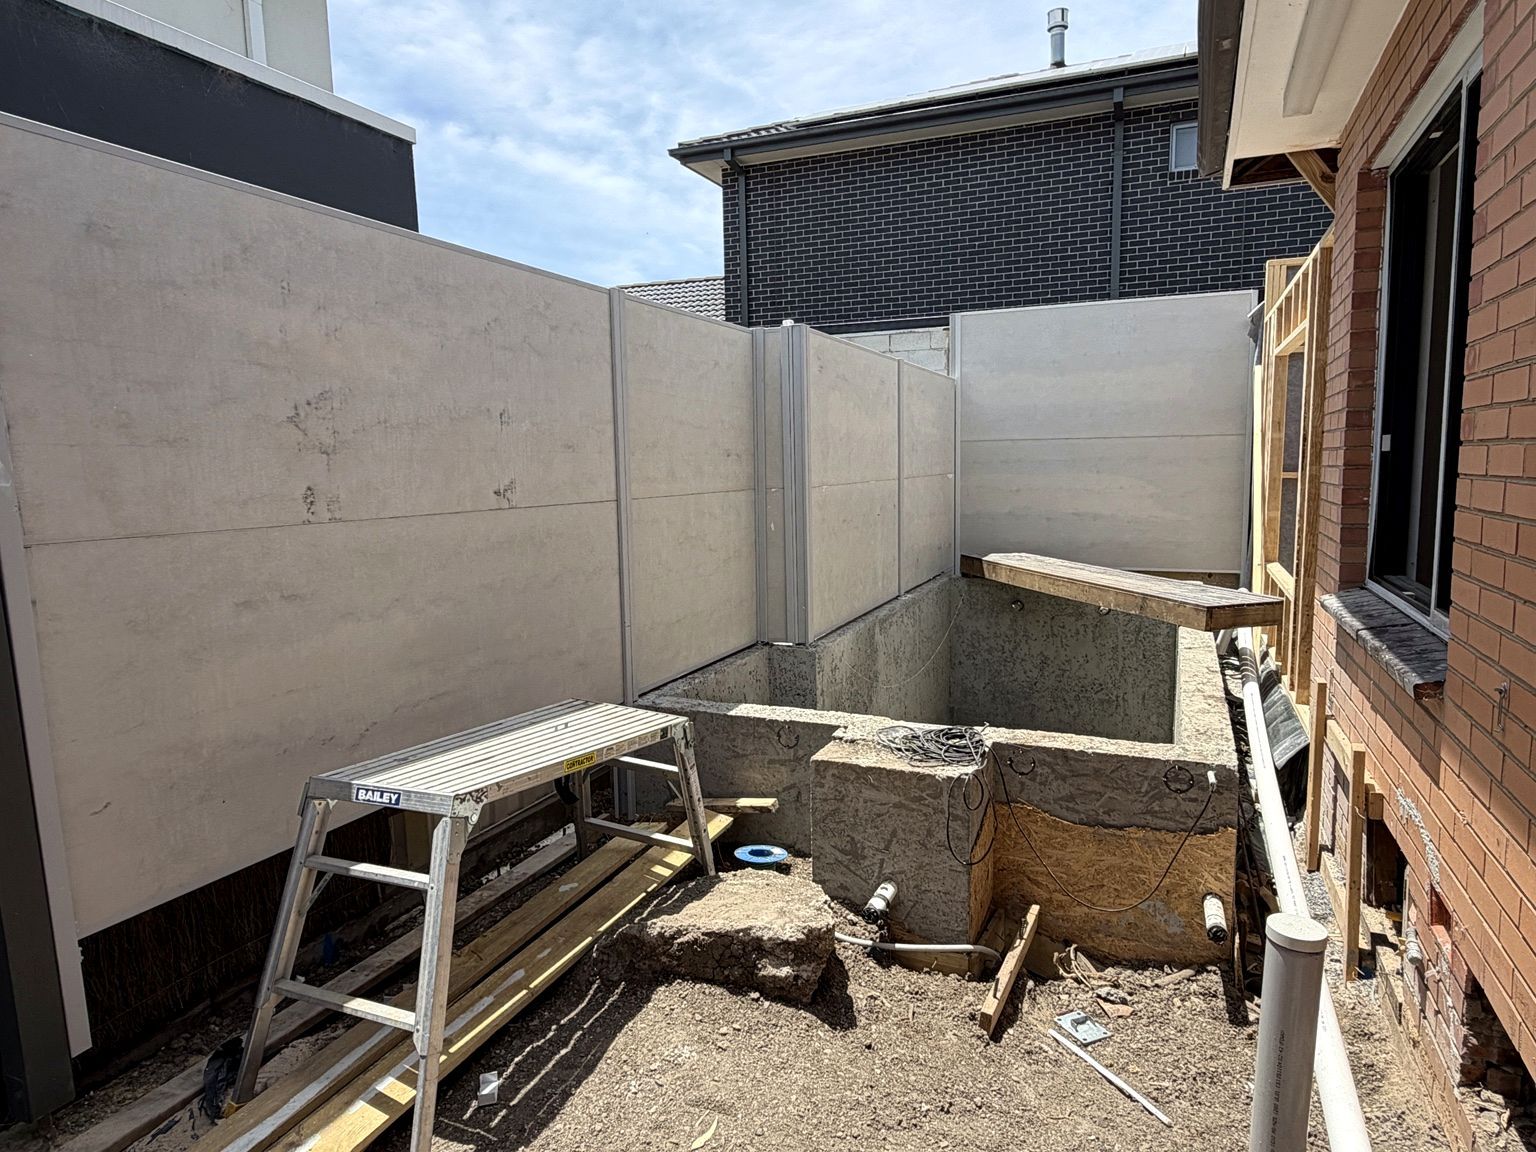
An existing pool and alfresco area whose boundary needed replacing.
03 / The solution03Newport
Designed together.
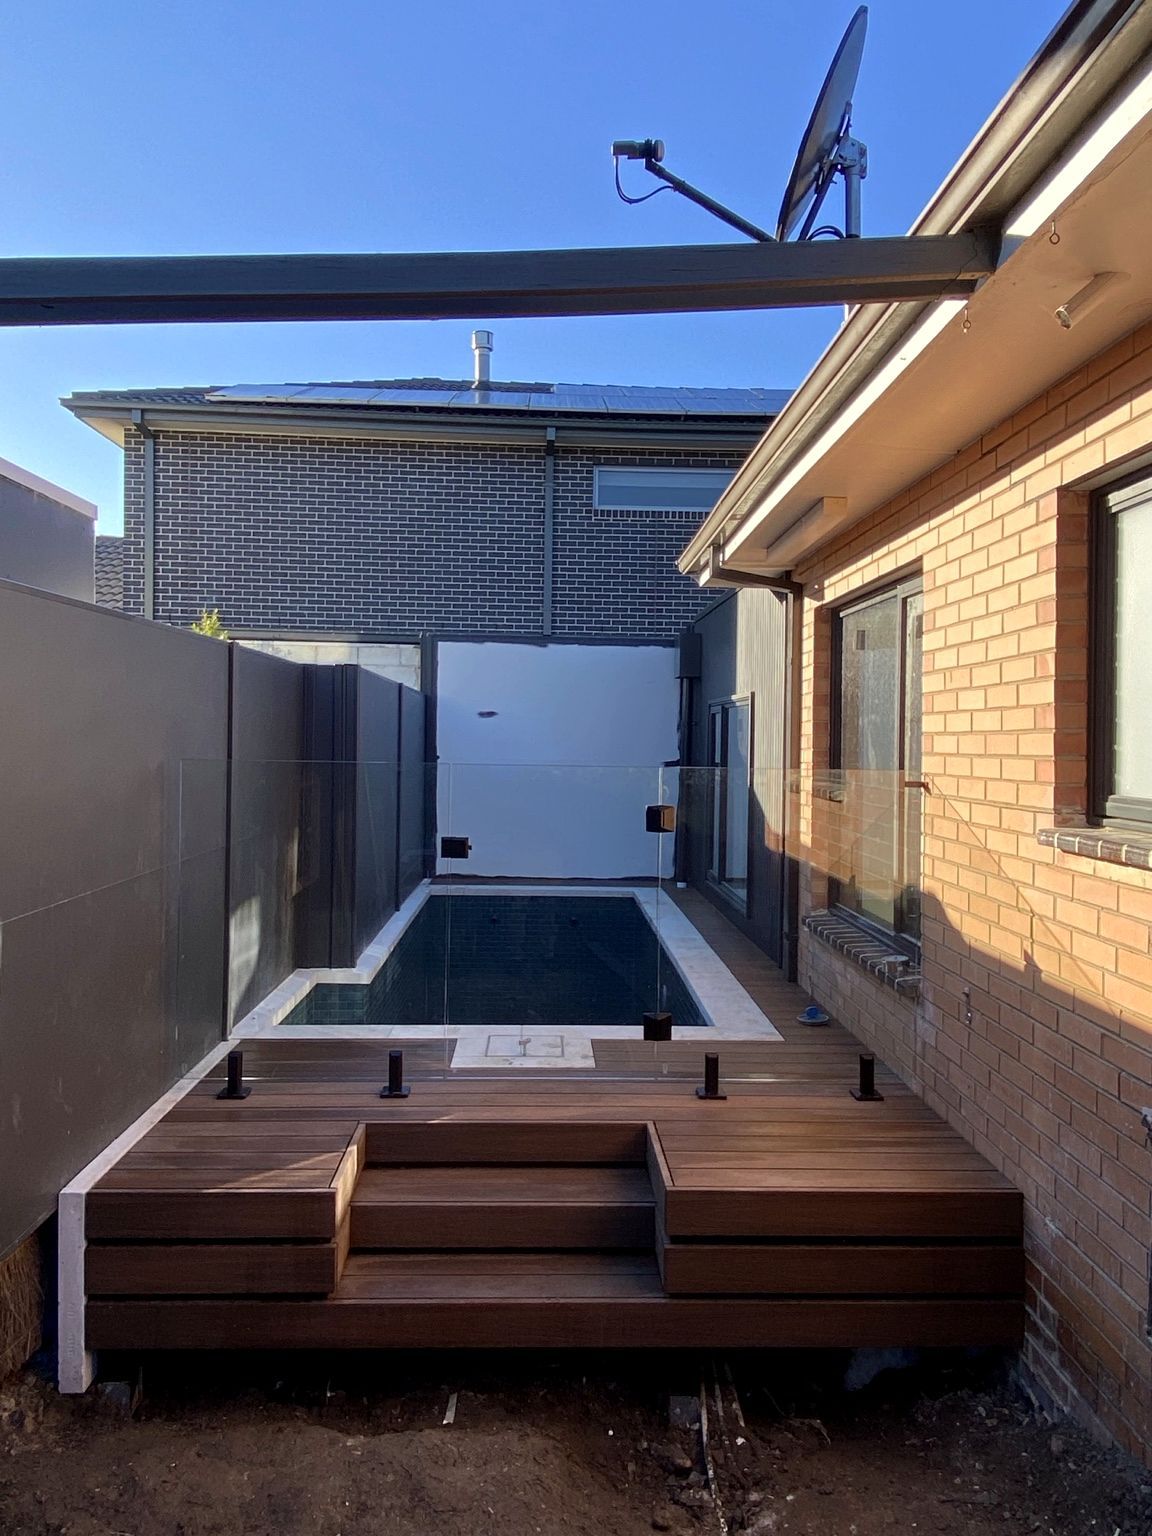
SlimWall Classic installed around the pool and alfresco area. The gallery runs from the site before work through to the finished wall.
- Pool boundary
- Alfresco area
- Before-and-after sequence
04 / Gallery
Newport in detail
Project at a glance
- Newport
- Location
- Residential
- Project type
- SlimWall Classic
- System
- Pool boundary
- Feature
- Alfresco area
- Feature
- Before-and-after sequence
- Feature
More work
View all projectsExplore other boundaries.
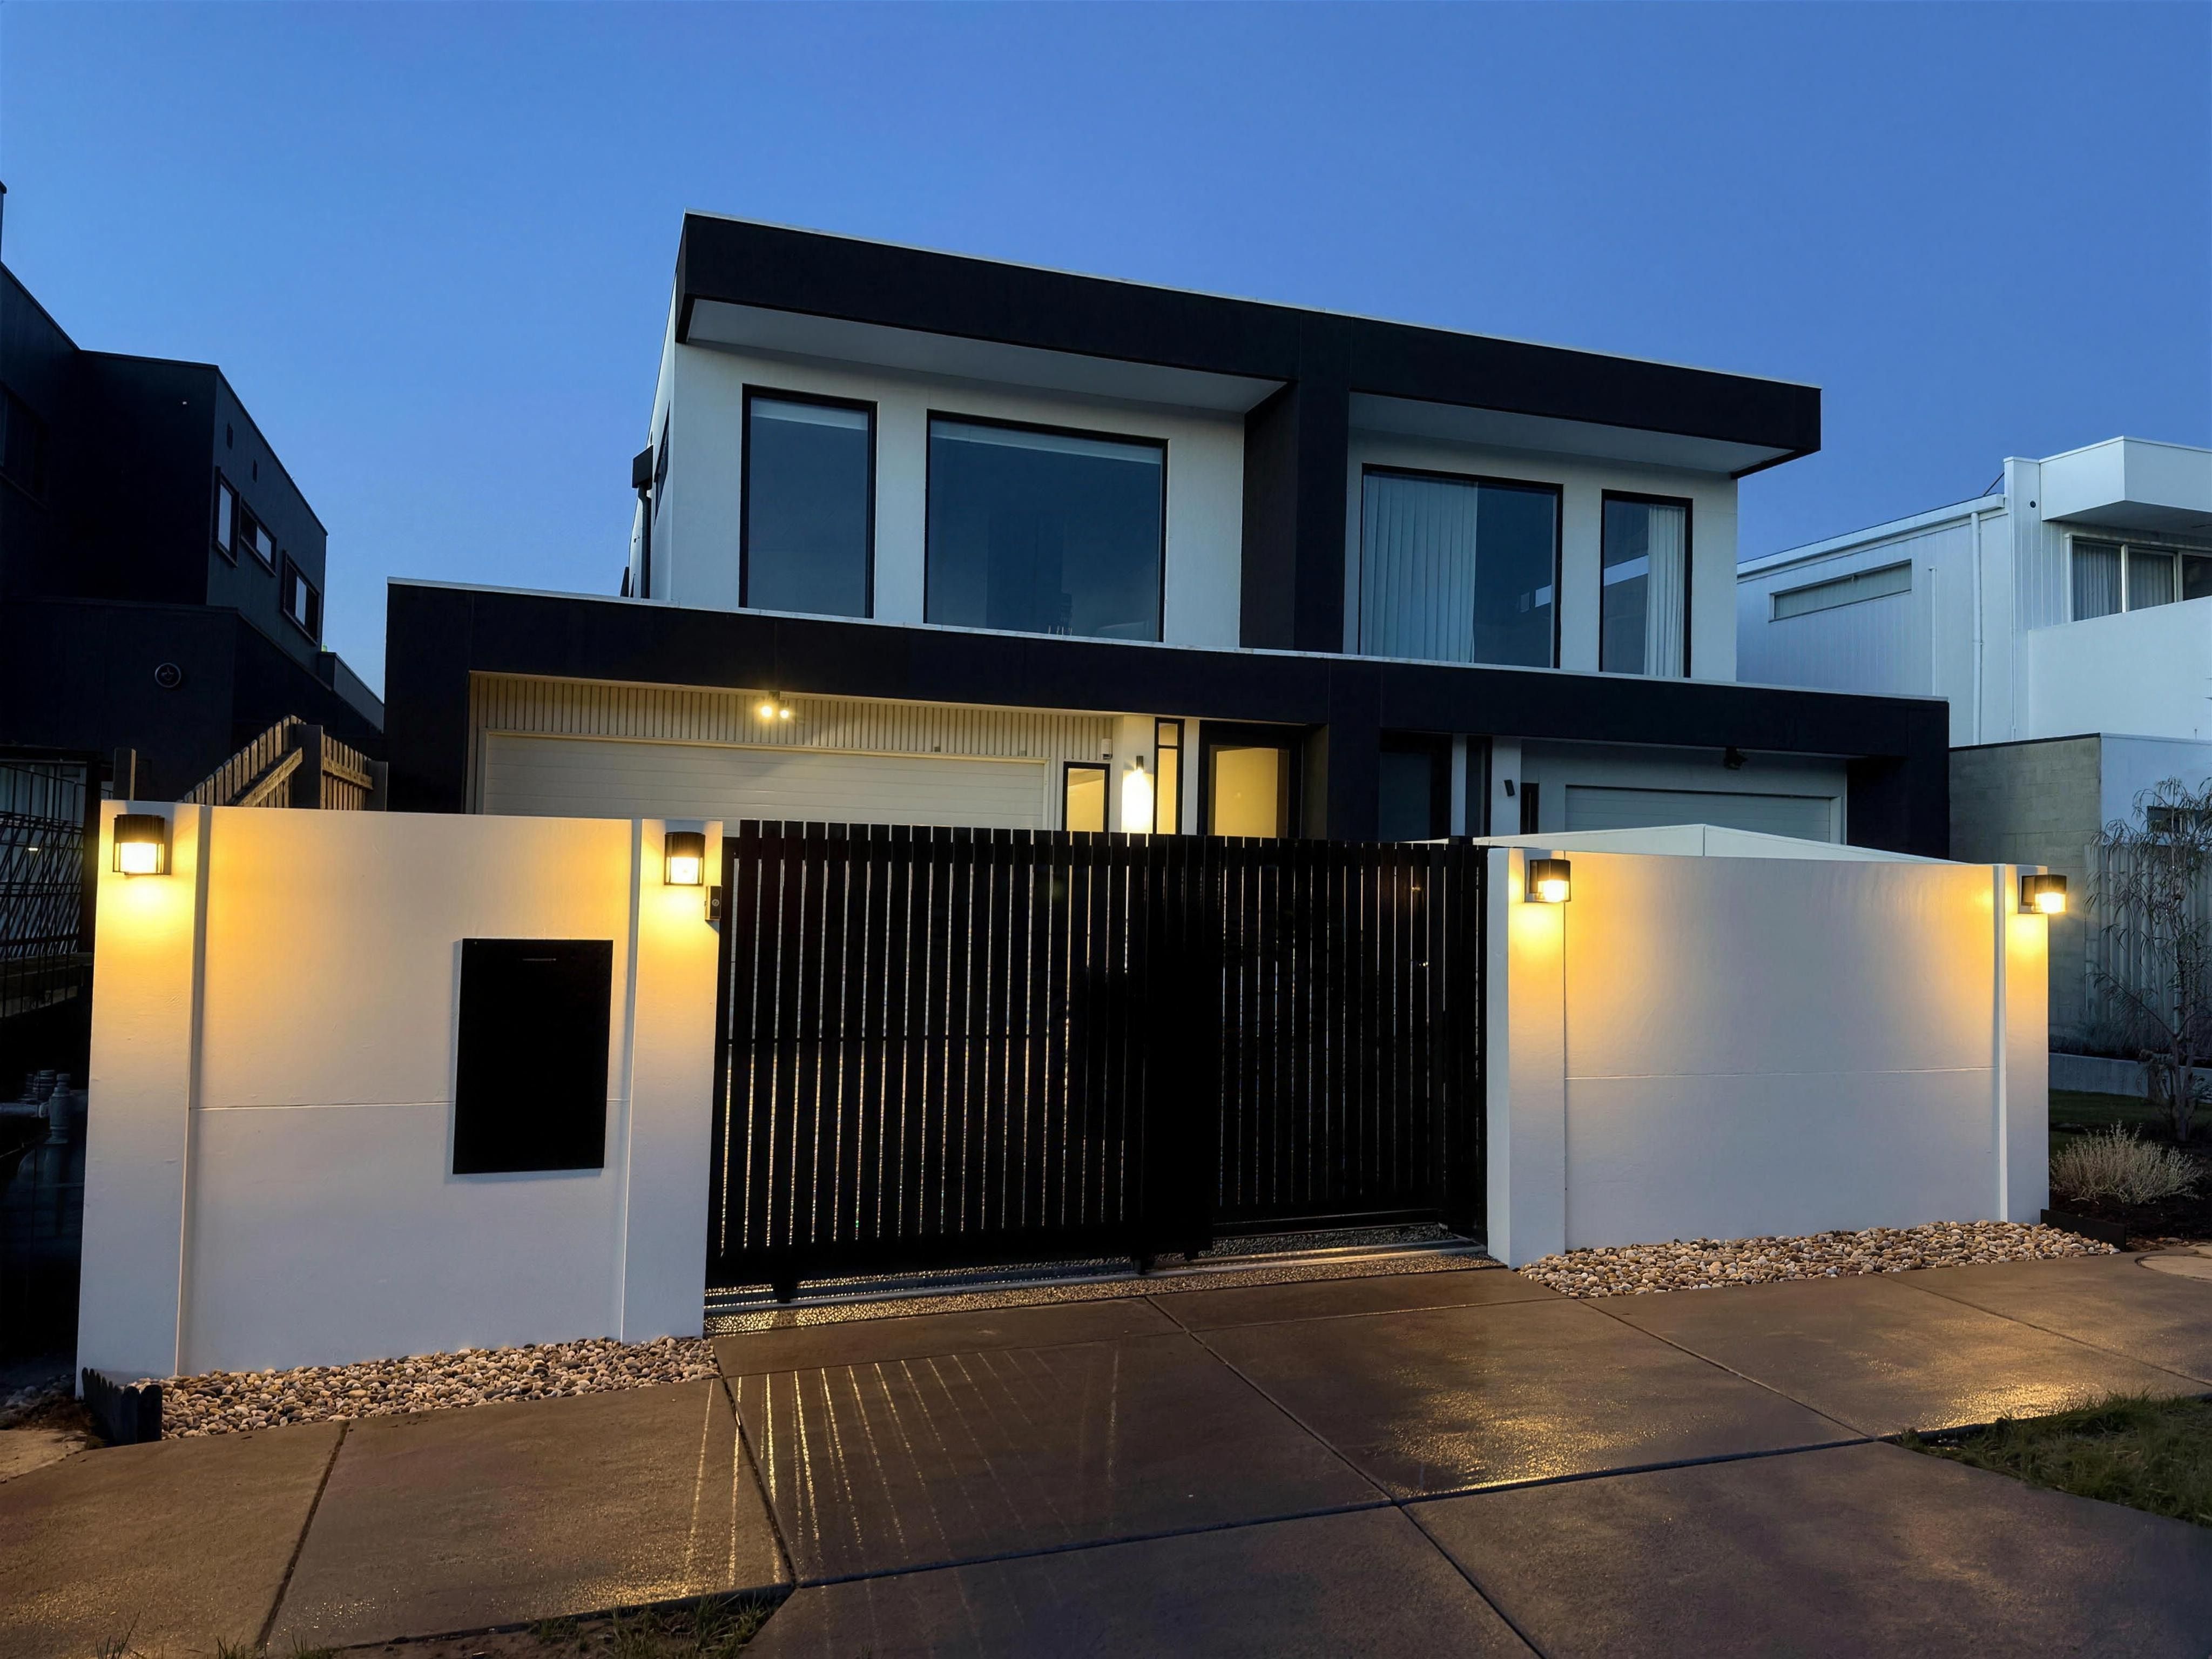 Chelsea
Modern front boundary
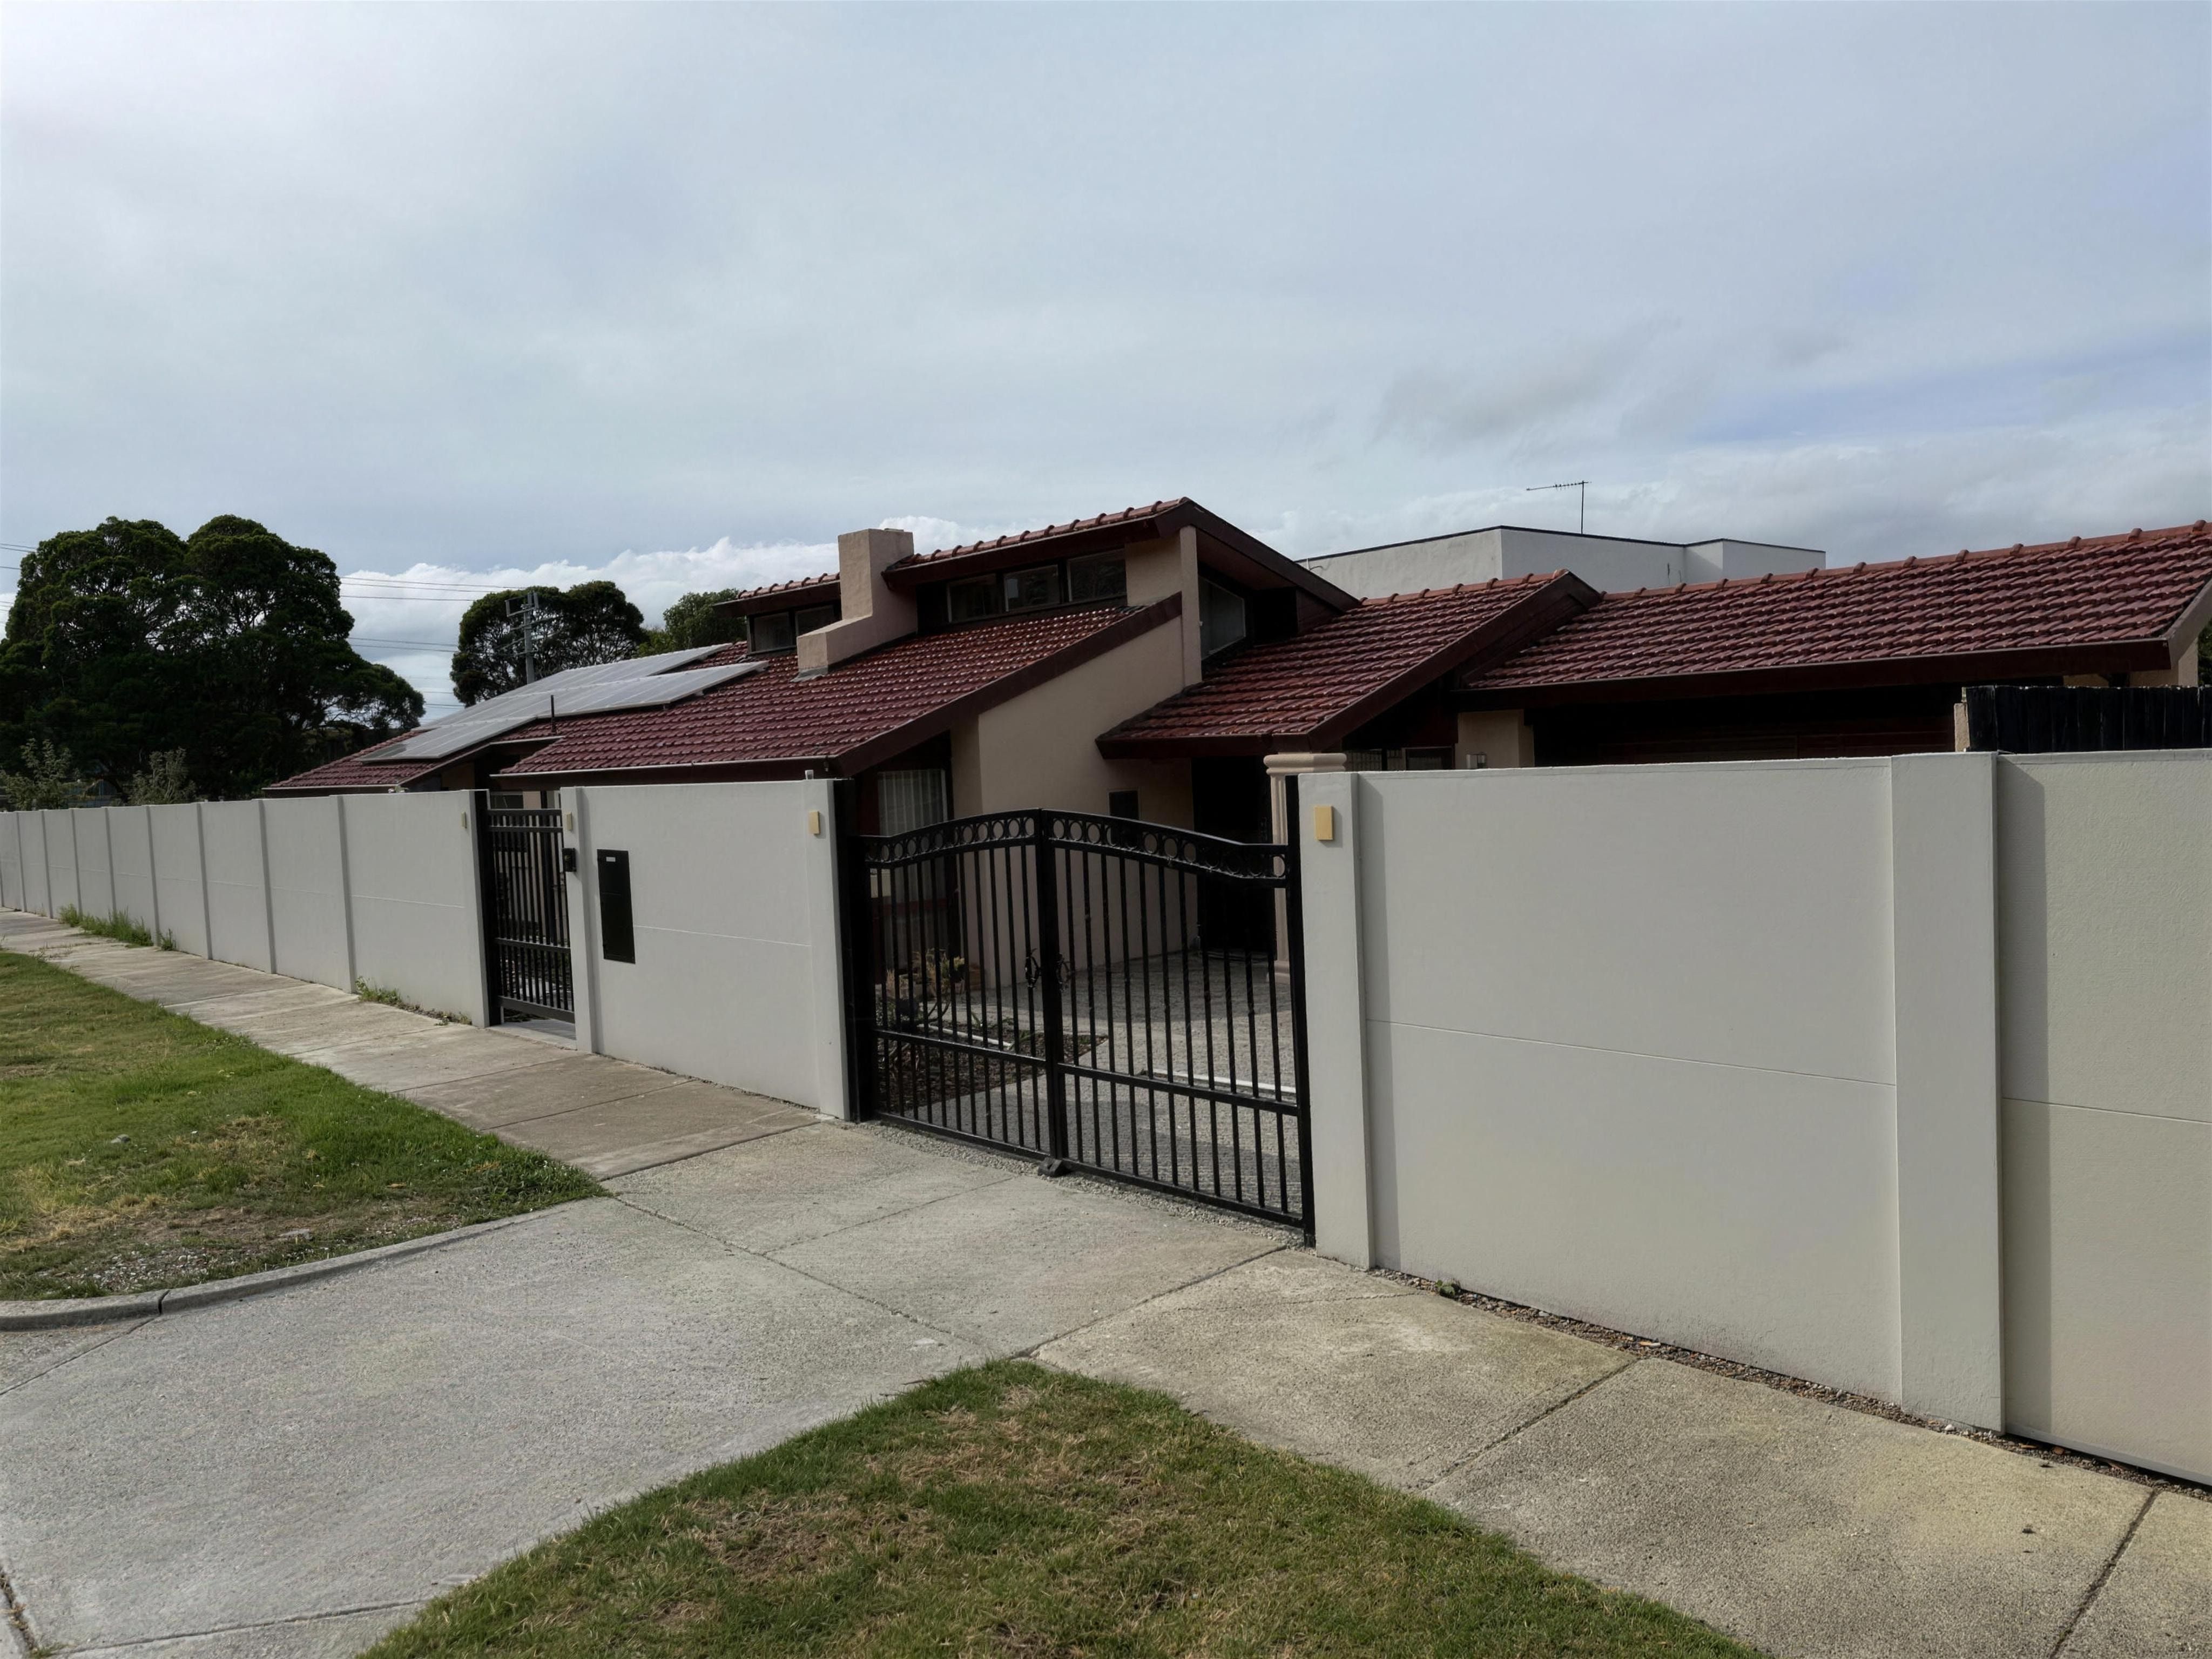 Camberwell
Integrated entry